
Your daily ritual.
Right outside your door.
Hand-crafted sauna and cold plunge spaces. A place to slow down, reconnect, and return to every day.
NEW PRIMITIVE / SAUNA COLLECTION
Find your New Primitive.
Choose a family, then a version. Compare all five models ↓ How the categories compare →
01From $37,100
212 · Your everyday sauna
212 Essential
Starting at $37,100
A dedicated sauna for everyday ritual.
02From $64,400 plunge included
Thermal Suite · Heat meets cold
Thermal Suite Essential
From $64,400 · plunge included
Sauna and changing room with an integrated horizontal cold plunge.
03From $16,600
NOOK · A smaller daily retreat
Painted cedar · Compact footprint
NOOK
From $16,600
A compact 6′ × 6′ sauna with a painted black knotty cedar exterior, natural cedar interior and a glass front.
COMPARE ALL FIVE
Five models, side by side.
Sauna prices are for the sauna alone. Thermal Suite prices include the integrated cold plunge.
| Model | 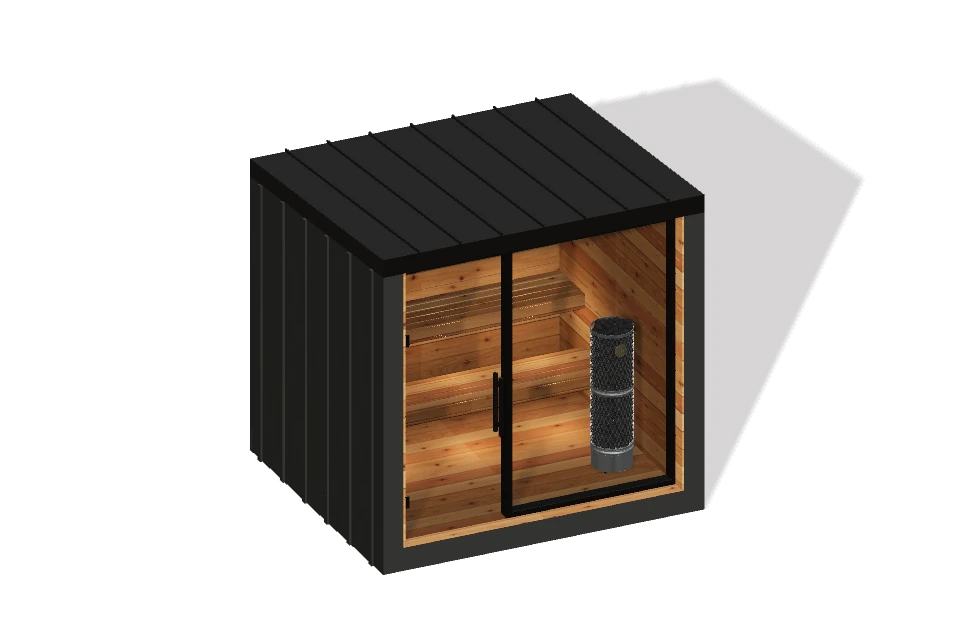 212 Essential | 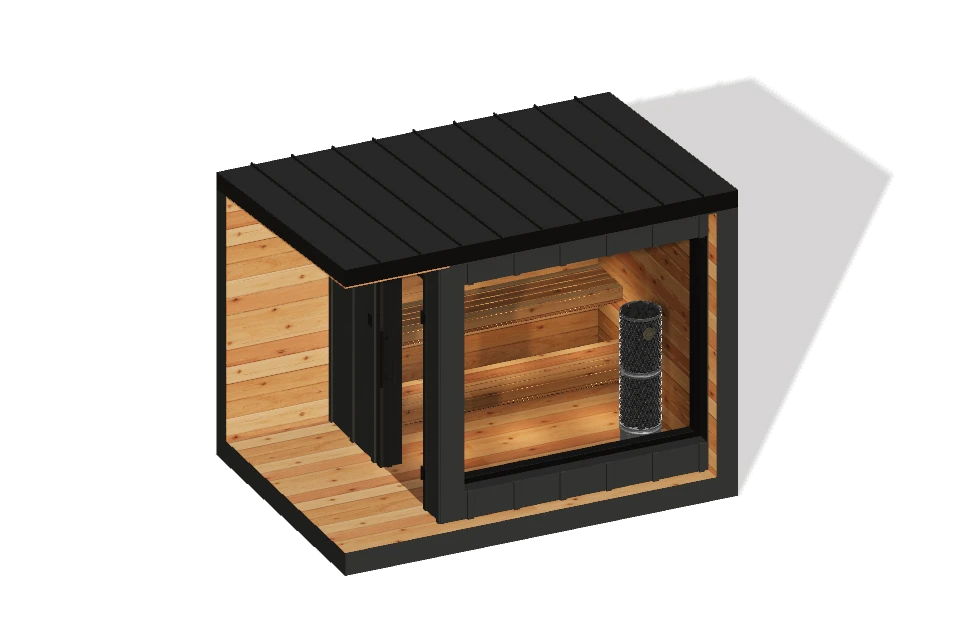 212 Designer | 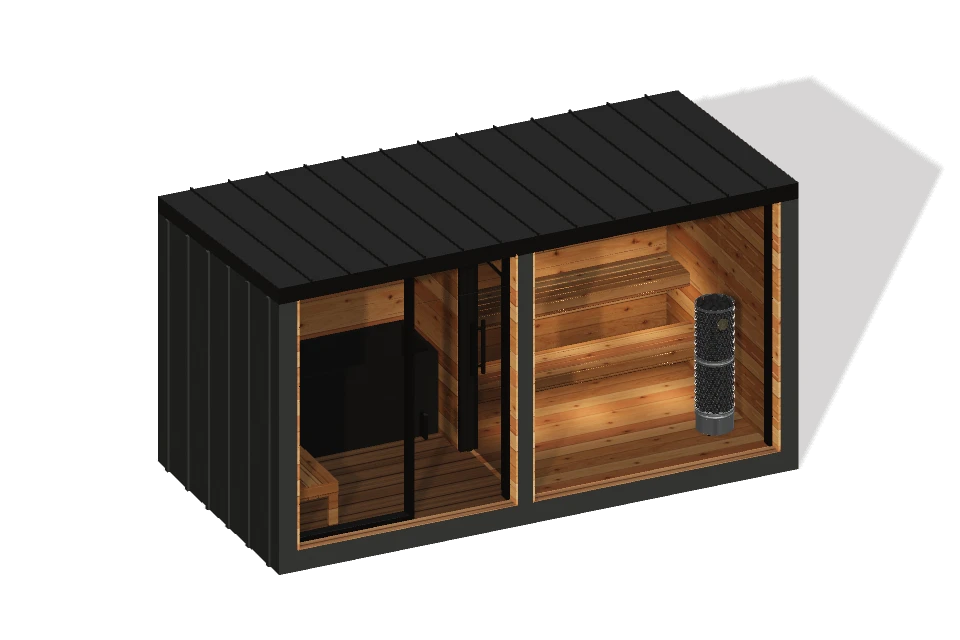 Thermal Suite Essential | 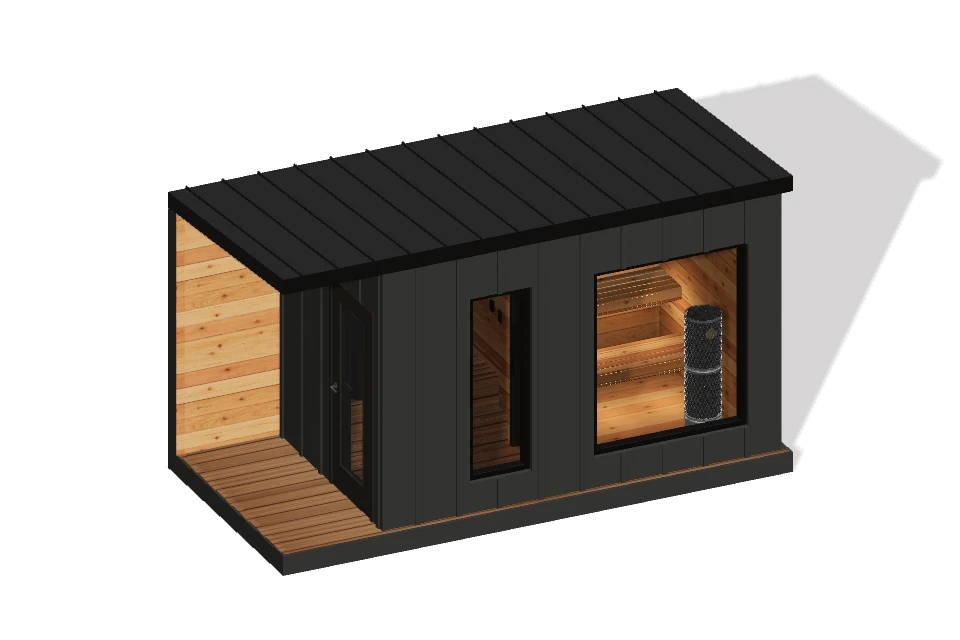 Thermal Suite Designer | 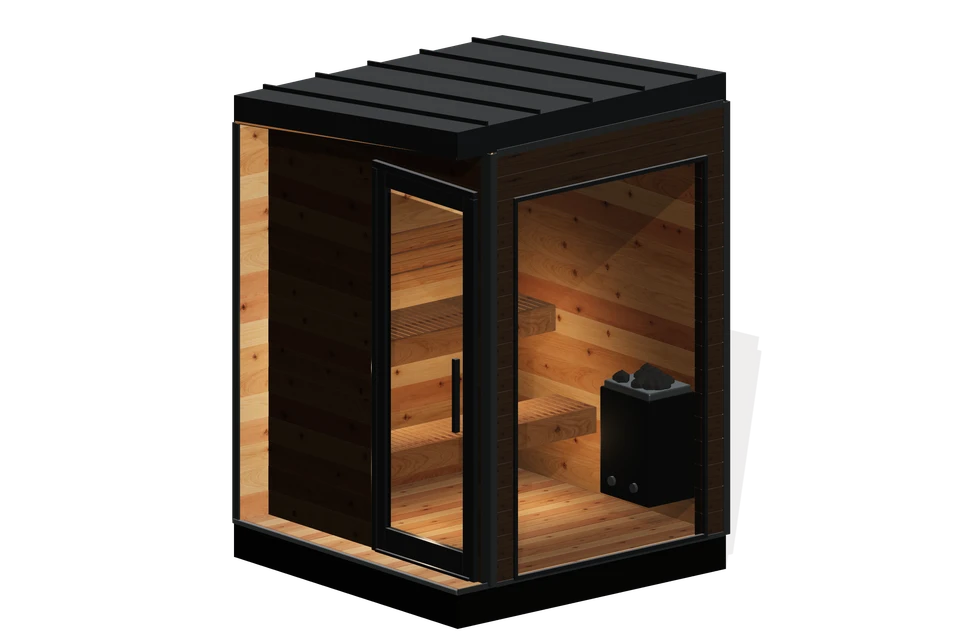 NOOK |
|---|---|---|---|---|---|
| Stands out | Lowest price for 4–6 people | Covered porch and full-height glazing | Integrated horizontal plunge, included | Vertical plunge with a covered entrance | Smallest footprint and lowest price |
| Price basis | From $37,100Sauna | From $40,100Sauna | From $64,400Plunge included$56,500 without the plunge | From $70,000Plunge included$62,100 without the plunge | From $16,600Sauna |
| Footprint | 9′ × 8′ | 11′3″ L × 8′ D | 16′ × 8′ | 16′3″ × 8′3″ | 6′ × 6′ |
| Capacity | 4–6 person | 4–6 person | 4–6 person | 4–6 person | 2–4 person |
| Layout | Sauna only | Sauna and covered porch, left or right orientation | Sauna and adjoining changing room | Sauna, changing room and covered entrance, left or right orientation | Sauna only |
| Finishes | Essential level. Knotty cedar interior, black cement fibre board and batten exterior. | Designer level. Knotty cedar interior, black board and batten exterior, full-height glazing. | Essential level. Knotty cedar interior, black cement fibre board and batten exterior. | Designer level. Knotty cedar interior, black board and batten exterior. | One finish level. Painted black knotty cedar exterior, knotty cedar interior. |
| Entry | Glass door with black hardware, straight into the sauna room | Covered porch with a tinted glass sauna door | Ask us | Covered entrance with a tinted glass sauna door | Full glass entrance, recessed 12 inches |
| Cold plunge | Standalone add-on | Standalone add-on | Integrated horizontal plunge, included | Integrated vertical plunge, included | Standalone add-on |
| Details | Explore the 212 Essential | Explore the 212 Designer | Explore the Thermal Suite Essential | Explore the Thermal Suite Designer | Explore the NOOK |
FLOOR PLANS
Choose your layout.
Made to share. Designed to fit your home.
Both 212 models offer a comfortable sauna experience for 4–6 people. Choose the entrance, window arrangement, and footprint that work best with your home and outdoor space.
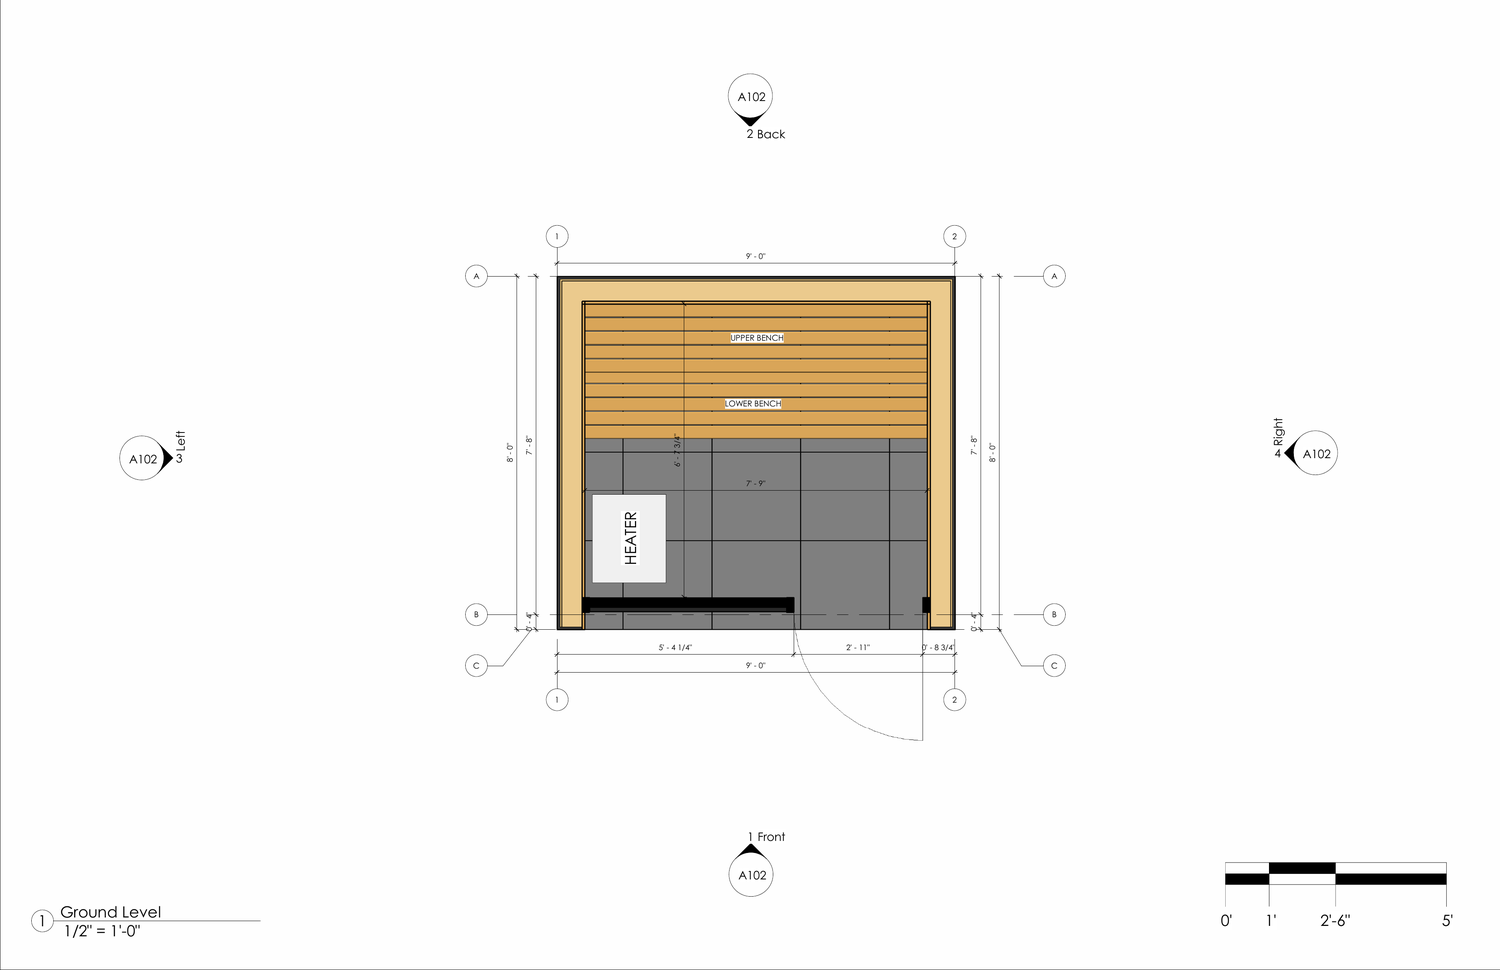 212 ESSENTIAL
A direct entrance.
Step straight into the sauna from outside. The front entrance and window sit together on one face, giving you a simple layout to position alongside a patio or garden.
View full floor plan ↗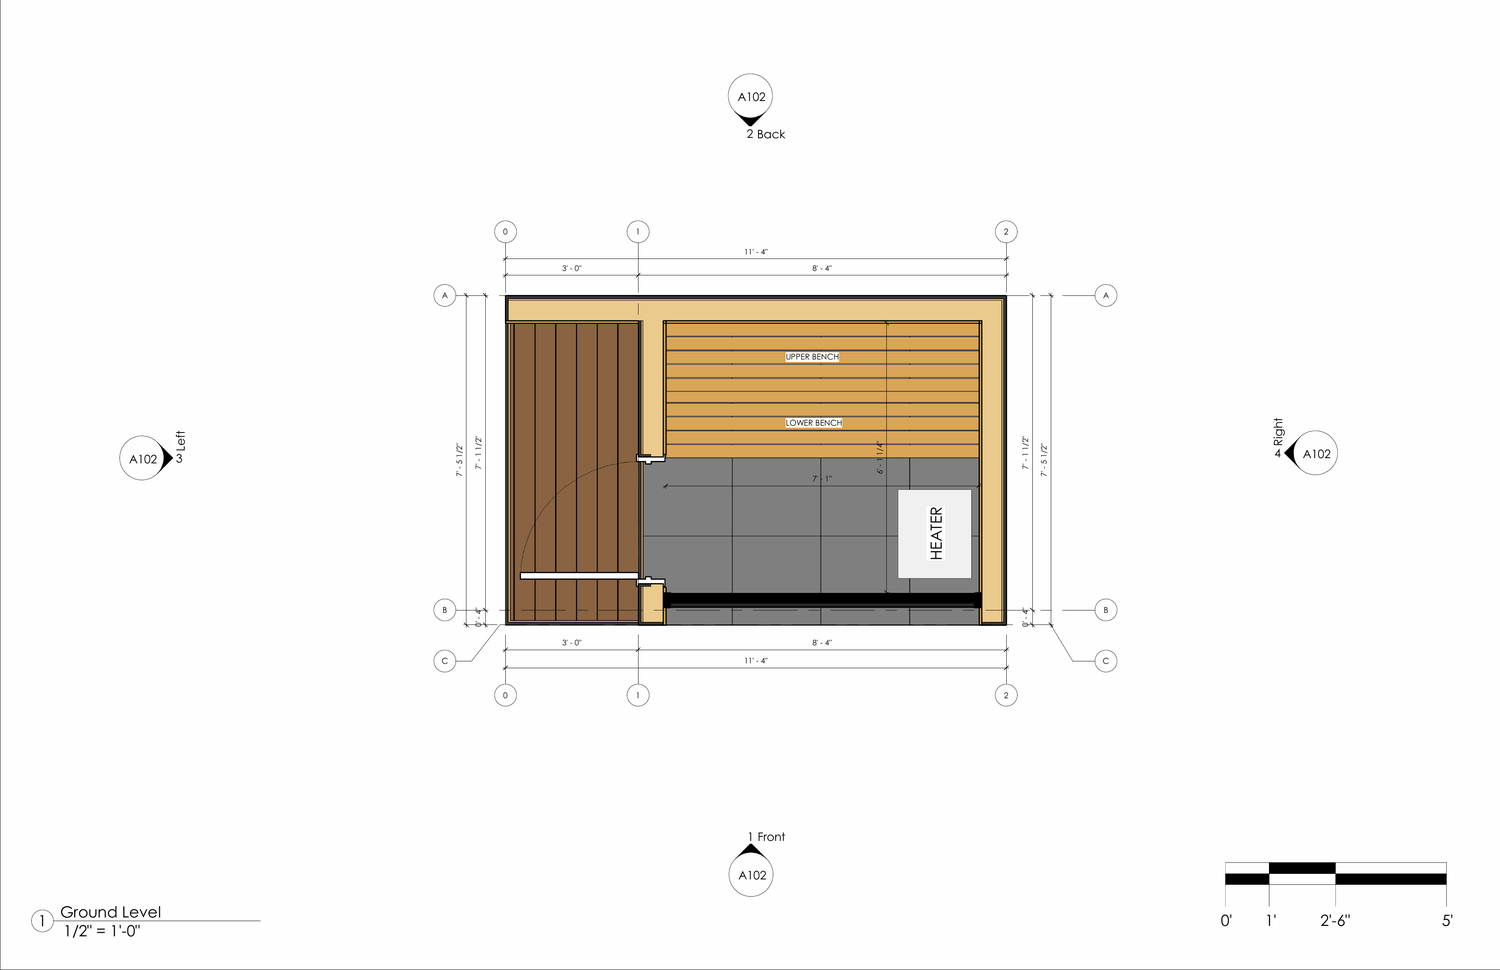 212 DESIGNER
A covered entrance.
Enter through a sheltered porch beside the sauna room. The large front window opens the view, while the side entrance gives you another way to connect the sauna to your outdoor space.
View full floor plan ↗Shared warmth. Two ways to cool down.
Both Thermal Suites bring a comfortable shared sauna experience and a cold plunge together under one roof. The choice comes down to the plunge style and how the layout fits your space.
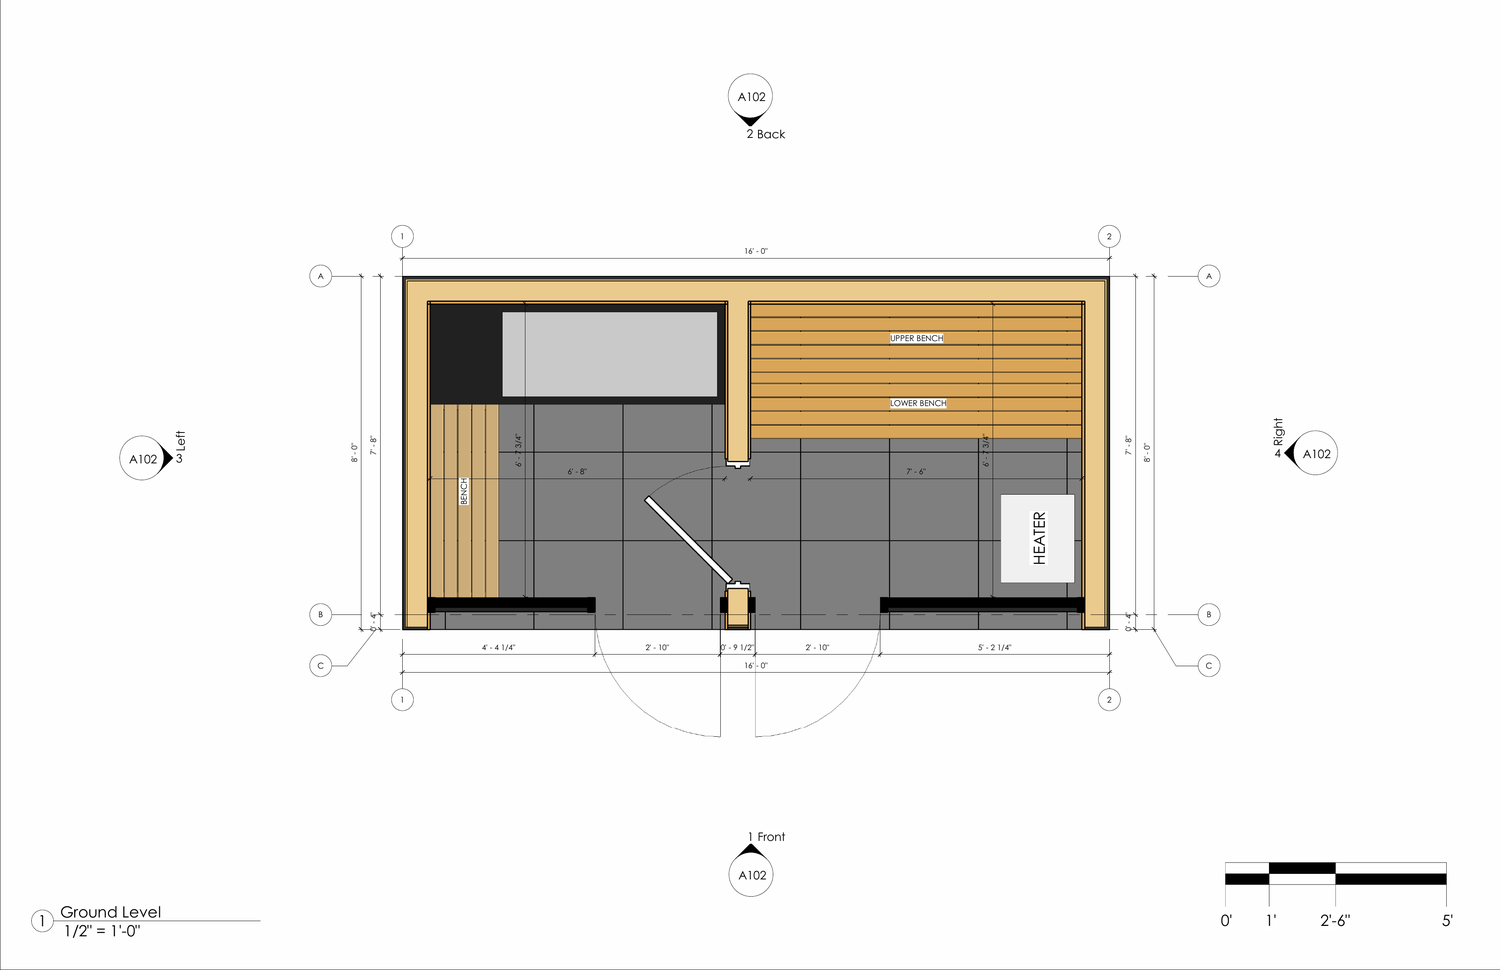 THERMAL SUITE ESSENTIAL
Horizontal plunge. Adjoining rooms.
A horizontal plunge sits in a room beside the sauna. Choose this layout if you prefer to recline in the water and want the sauna and plunge arranged side by side.
View full floor plan ↗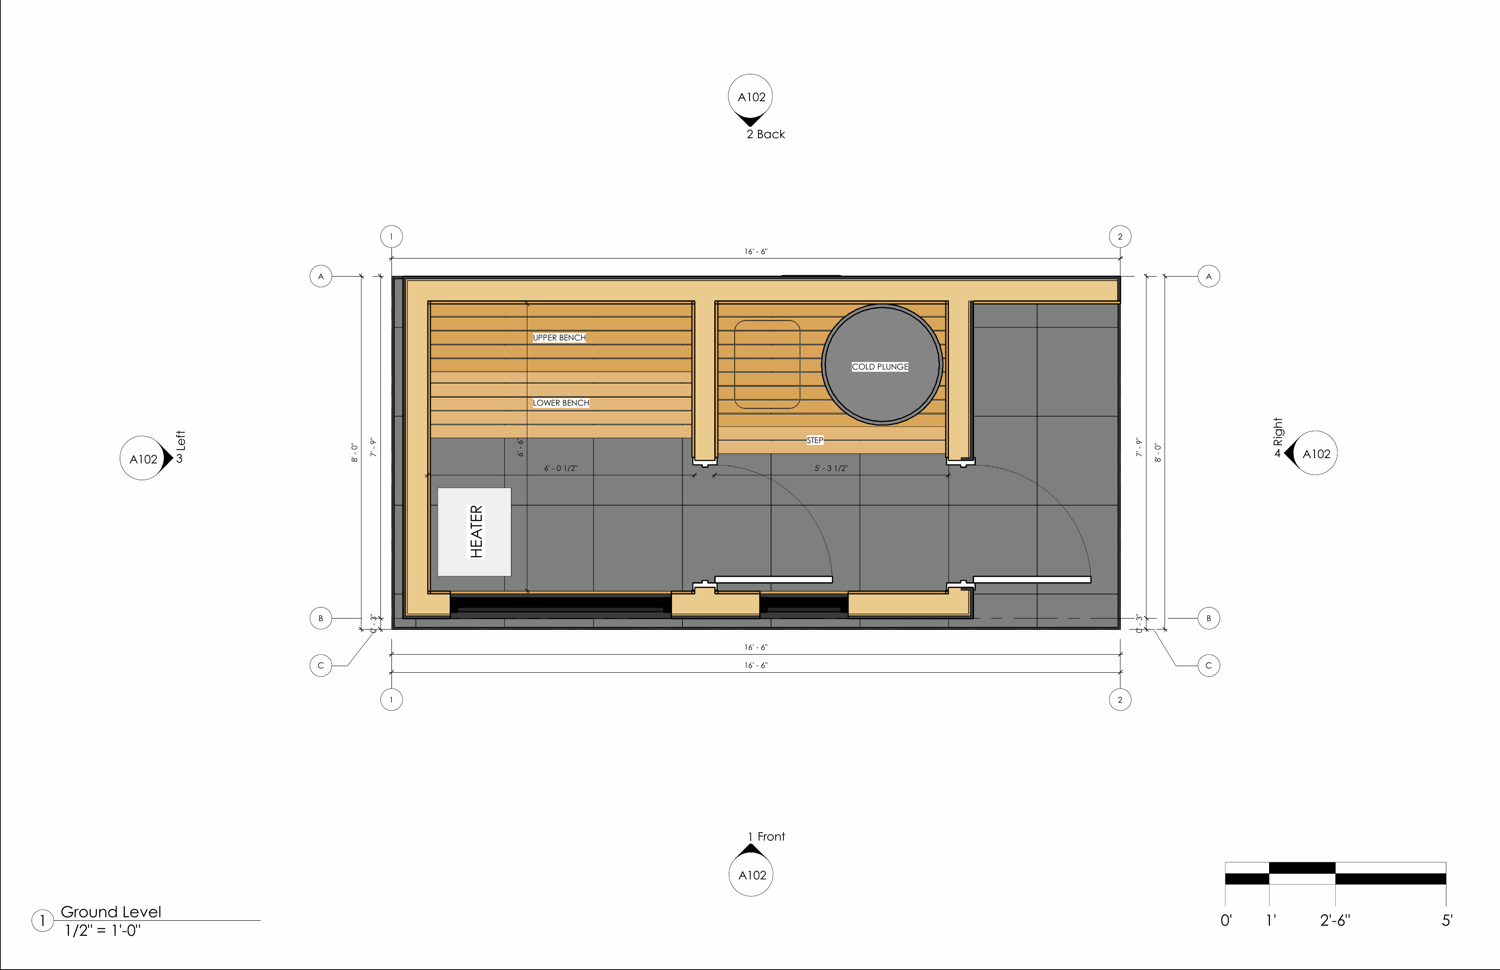 THERMAL SUITE DESIGNER
Vertical plunge. Covered entrance.
An upright plunge sits between the sauna room and covered entrance. Choose this layout if you prefer an upright soak and a sheltered place to step inside.
View full floor plan ↗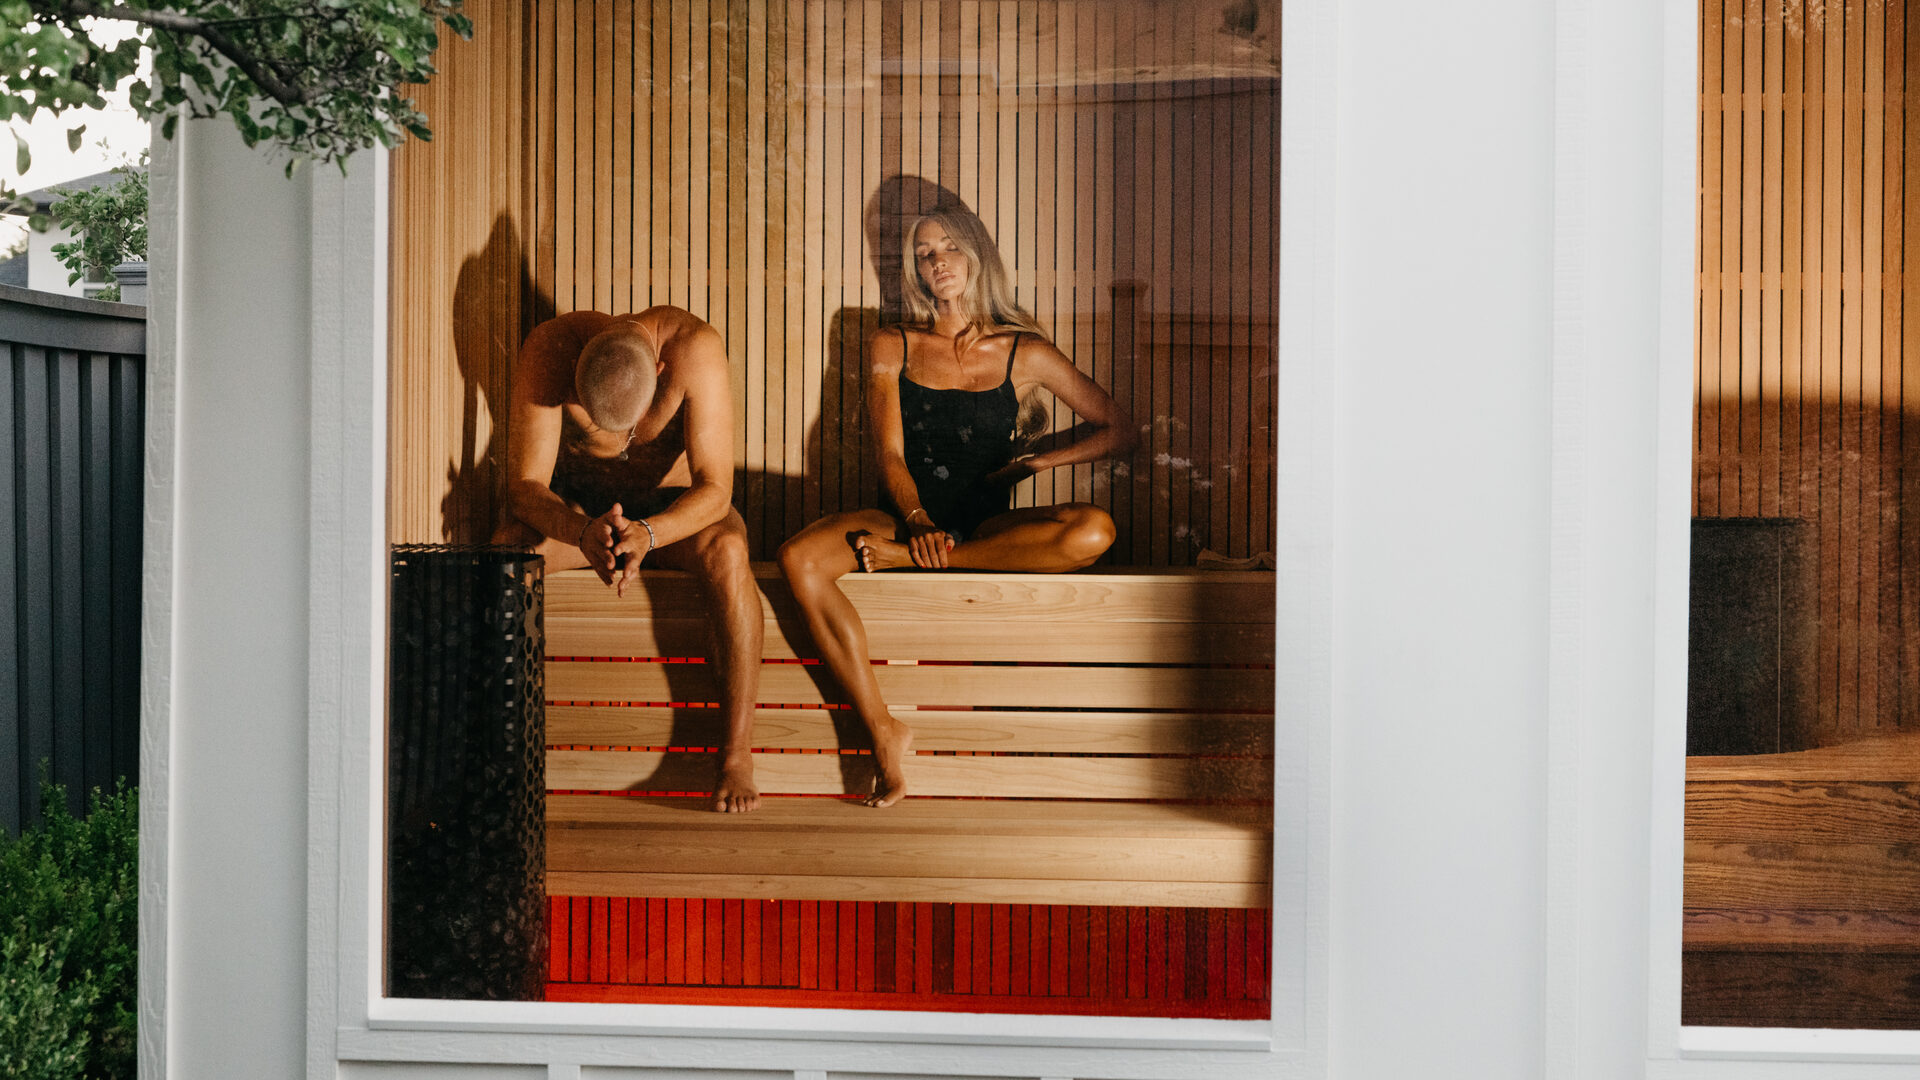 CARA & BRODY / DAILY RITUAL
LIFE WITH NEW PRIMITIVE
Make room
for your daily ritual.
A quiet moment together. Cedar-lined warmth. A reason to put the day on pause. See how Cara and Brody made sauna part of life at home.
BRING IT HOME
Delivery and installation.
See how Darlene’s 212 Designer came together in her backyard.


Darlene’s 212 Designer · Fruit Heights, Utah See the full project →
Choose your sauna.
Choose your model, finishes, and options.
Plan your space.
We’ll help you plan where it goes, how it gets there, and the base and power it needs.
Get ready for delivery.
We build your sauna in Utah while you prepare your space.
Start using your sauna.
We’ll help arrange delivery and installation, then walk you through getting started.
Have questions about your backyard?
Delivery, preparation, and installation costs depend on your location and space.A FEW PRACTICAL DETAILS
Before you order.
Help with planning your space and choosing your sauna.
Is delivery and installation included?
For local Utah projects, delivery and placement may be included at no additional cost when we can move your sauna into position without a crane.
Projects farther from our workshop, or those requiring a crane, may have additional delivery and placement costs. We’ll review your location and access, then confirm what’s included in your quote.
Base preparation and electrical work are separate.
How will the sauna get into my backyard?
We plan the simplest practical route from the truck to your sauna’s final spot. Depending on access, placement may use ground equipment or a crane to lift over a fence or building.
Share a few photos of your driveway, access route, and preferred location. We’ll help identify the equipment needed and include it in your delivery plan and quote.
What does my backyard need?
A suitable level base, the electrical service required for your model, and a clear delivery plan. We’ll help review the location and access before delivery.
Your local contractor or electrician can prepare the base and power connection. The 212 Designer and Thermal Suite Designer require 240 V / 50 A. Confirm the requirements for your selected model and options before starting work.
What’s included in the sauna price?
Thermal Suite starting prices include the integrated cold plunge. The sauna + changing room layout without the plunge is also available. Other models start with the base sauna package; cold plunge options, selected finishes and upgrades are additional. Your design and project quote confirm the total.
Delivery and placement, site preparation, and electrical work are separate from the sauna price. Review your quote for exactly what is included in your project.
How long does it take?
Our typical timeline is 8–10 weeks. Timing varies with inventory availability, your selected model, and any custom requirements. We’ll confirm the current timeline with you when planning your order.
Do you accept custom projects?
Yes. We accept custom sauna and cold plunge projects. Tell us about your space and what you have in mind, and we’ll discuss the design, pricing, and timeline with you. Talk with us about your project.
Can you help me choose and plan delivery?
Yes. Share your location, photos of your backyard and access route, how many people will use the sauna, and whether you want a cold plunge. Book a consultation for help comparing models and estimating delivery.