Architecture and engineering
Bring professional engineering and stamped plan sets into the project. Confirm the model-specific drawings and local review requirements before manufacturing.
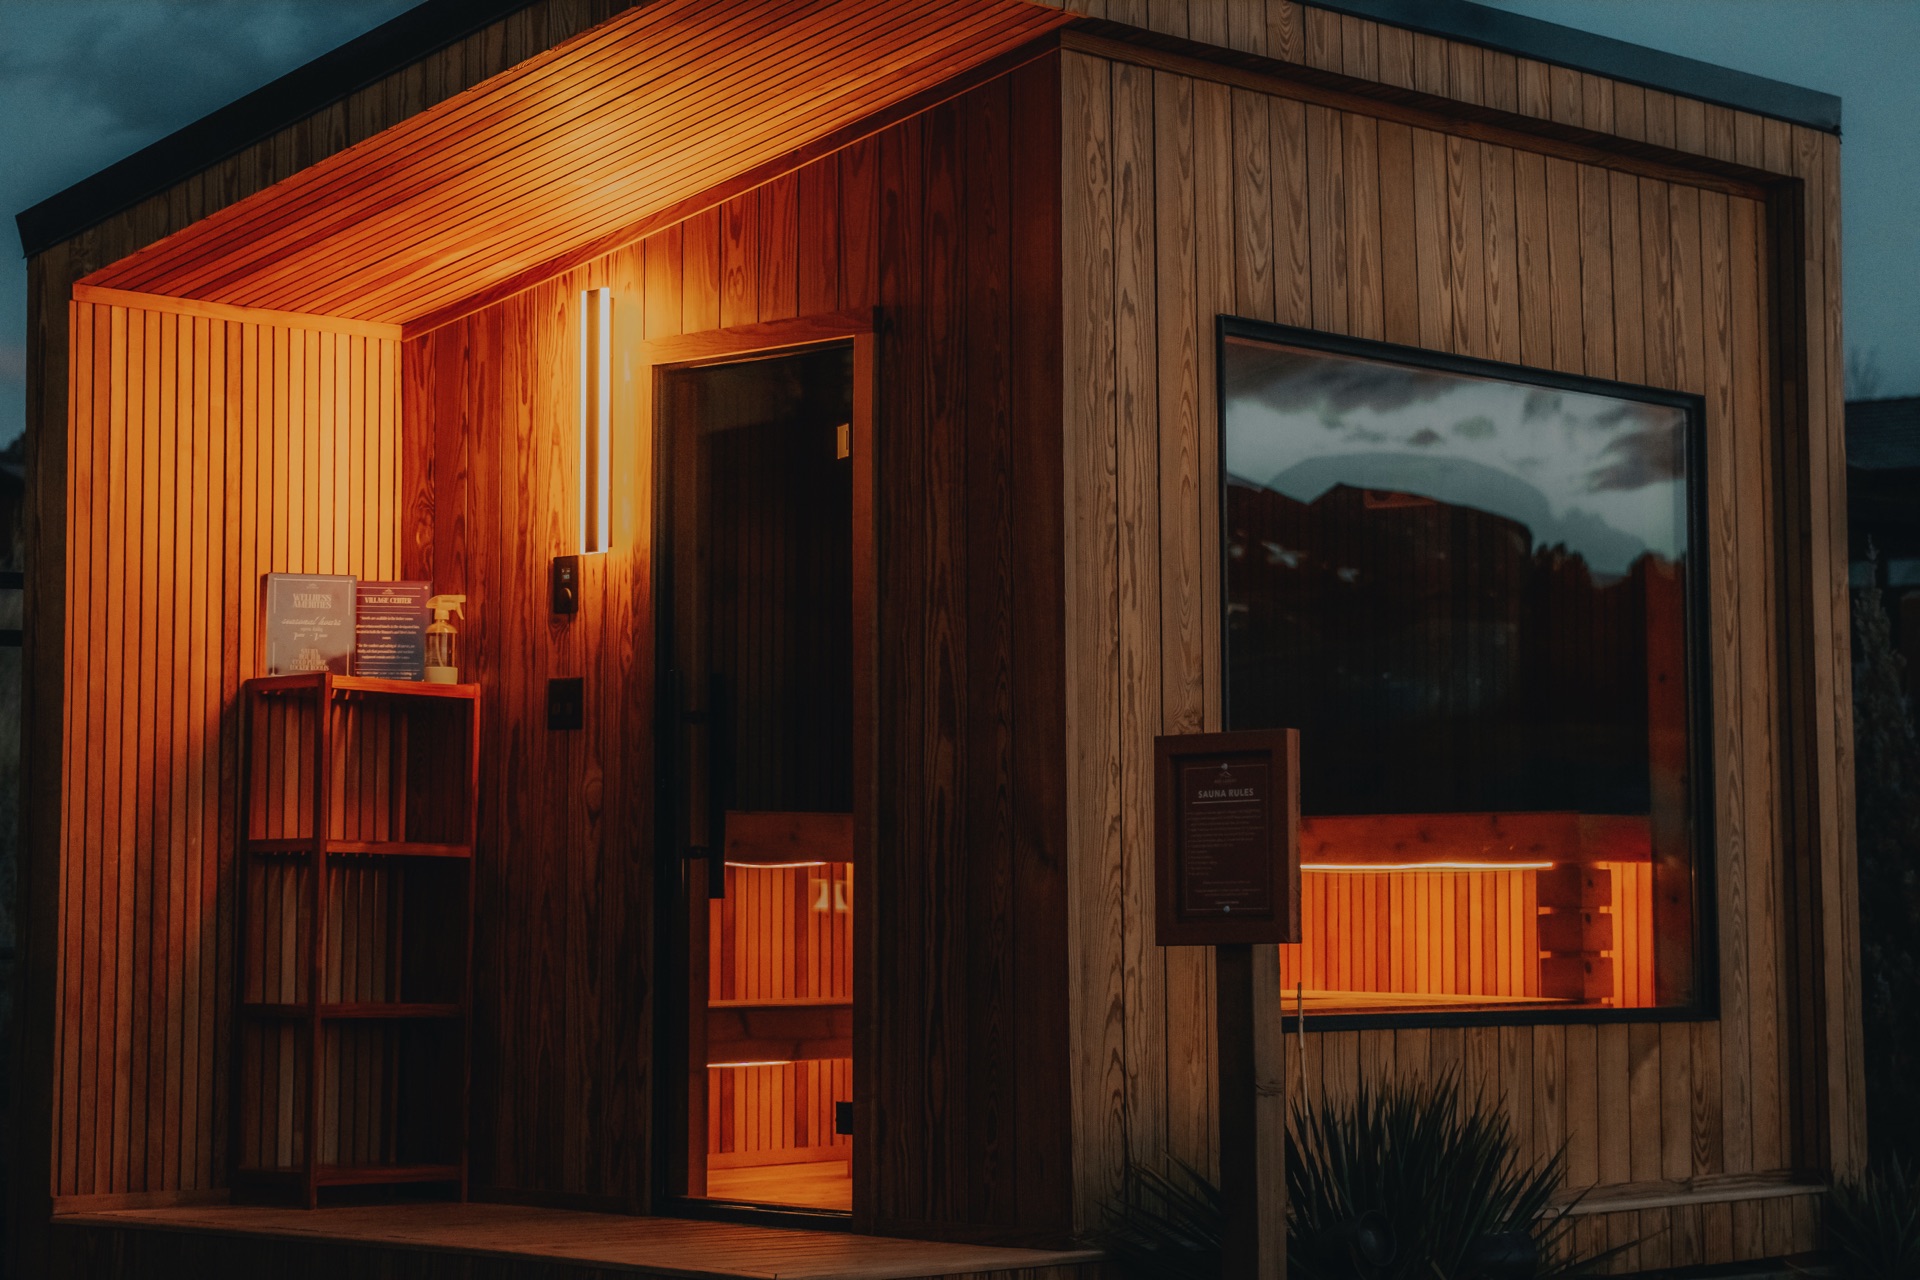
For hospitality and wellness facilities, with design, engineering and Utah manufacturing brought together.
§ 02 The Case For Pros · 2026
We bring architects, engineers, rendering specialists and manufacturing together, with your operator and local trades involved early.
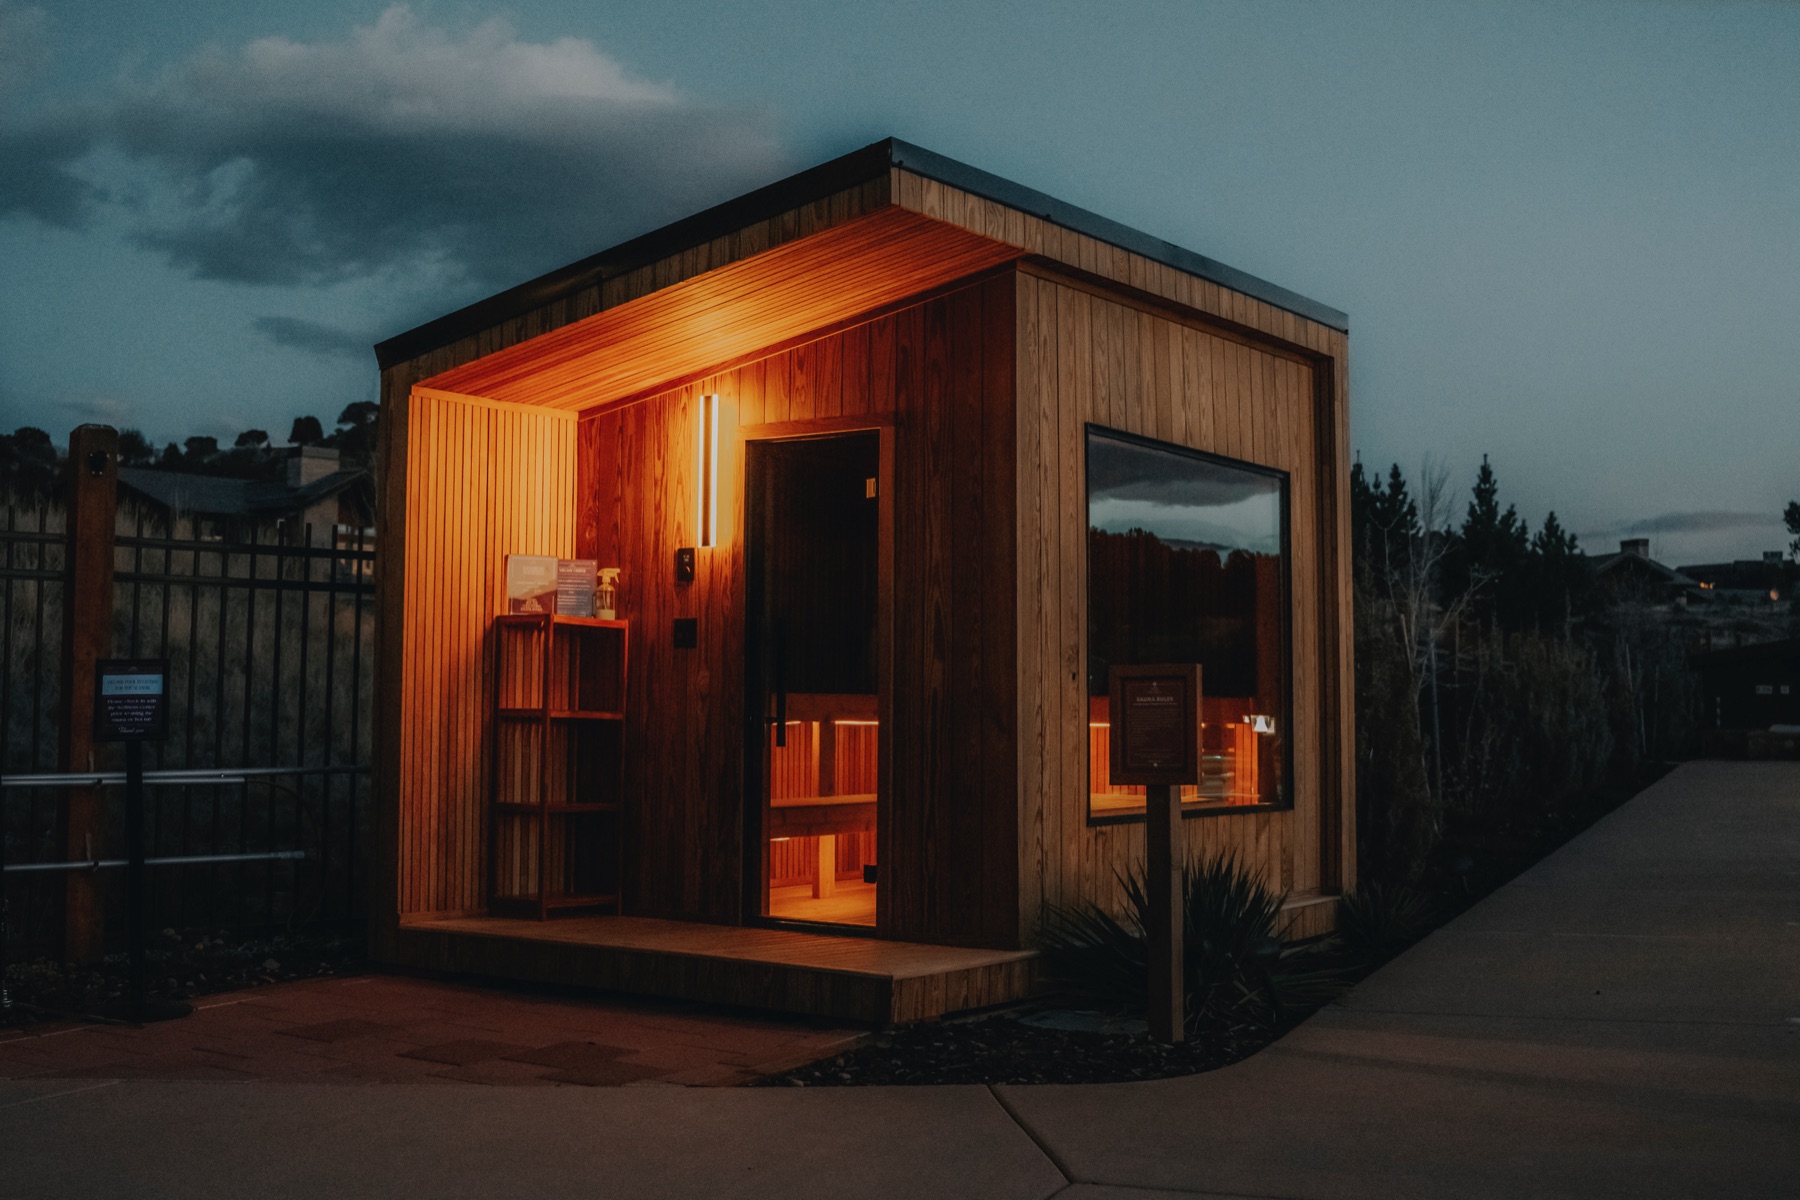
From the first rendering to daily operation, the details need to work together. We define the scope around your people, site and team.
Bring professional engineering and stamped plan sets into the project. Confirm the model-specific drawings and local review requirements before manufacturing.
Connect design to manufacturing: steel-integrated floor bases, wood finishes including thermally modified options where specified, equipment and installation sequence.
Help architects and landscape designers specify the sauna into a broader project with drawings, utility requirements, foundation details and access information.
Review access, placement and any lifting requirements. Your quote names who handles site work, utilities, permits, delivery and installation.
Consider guest flow, intended programming and operating routines while the layout is still taking shape.
Think through cleaning, equipment access and service needs early. Any ongoing service commitments belong in the project agreement.
Use project renderings to align the design team, operator and other stakeholders around the space being proposed.
Delivery
Confirm the construction sequence, access, utilities and placement before manufacturing. Your quote identifies what our team delivers and what local trades prepare.
The drawing set
Agree project-specific drawings, electrical and plumbing requirements, foundation details and access constraints with the design team and local trades. Confirm the documents required for local review before ordering.
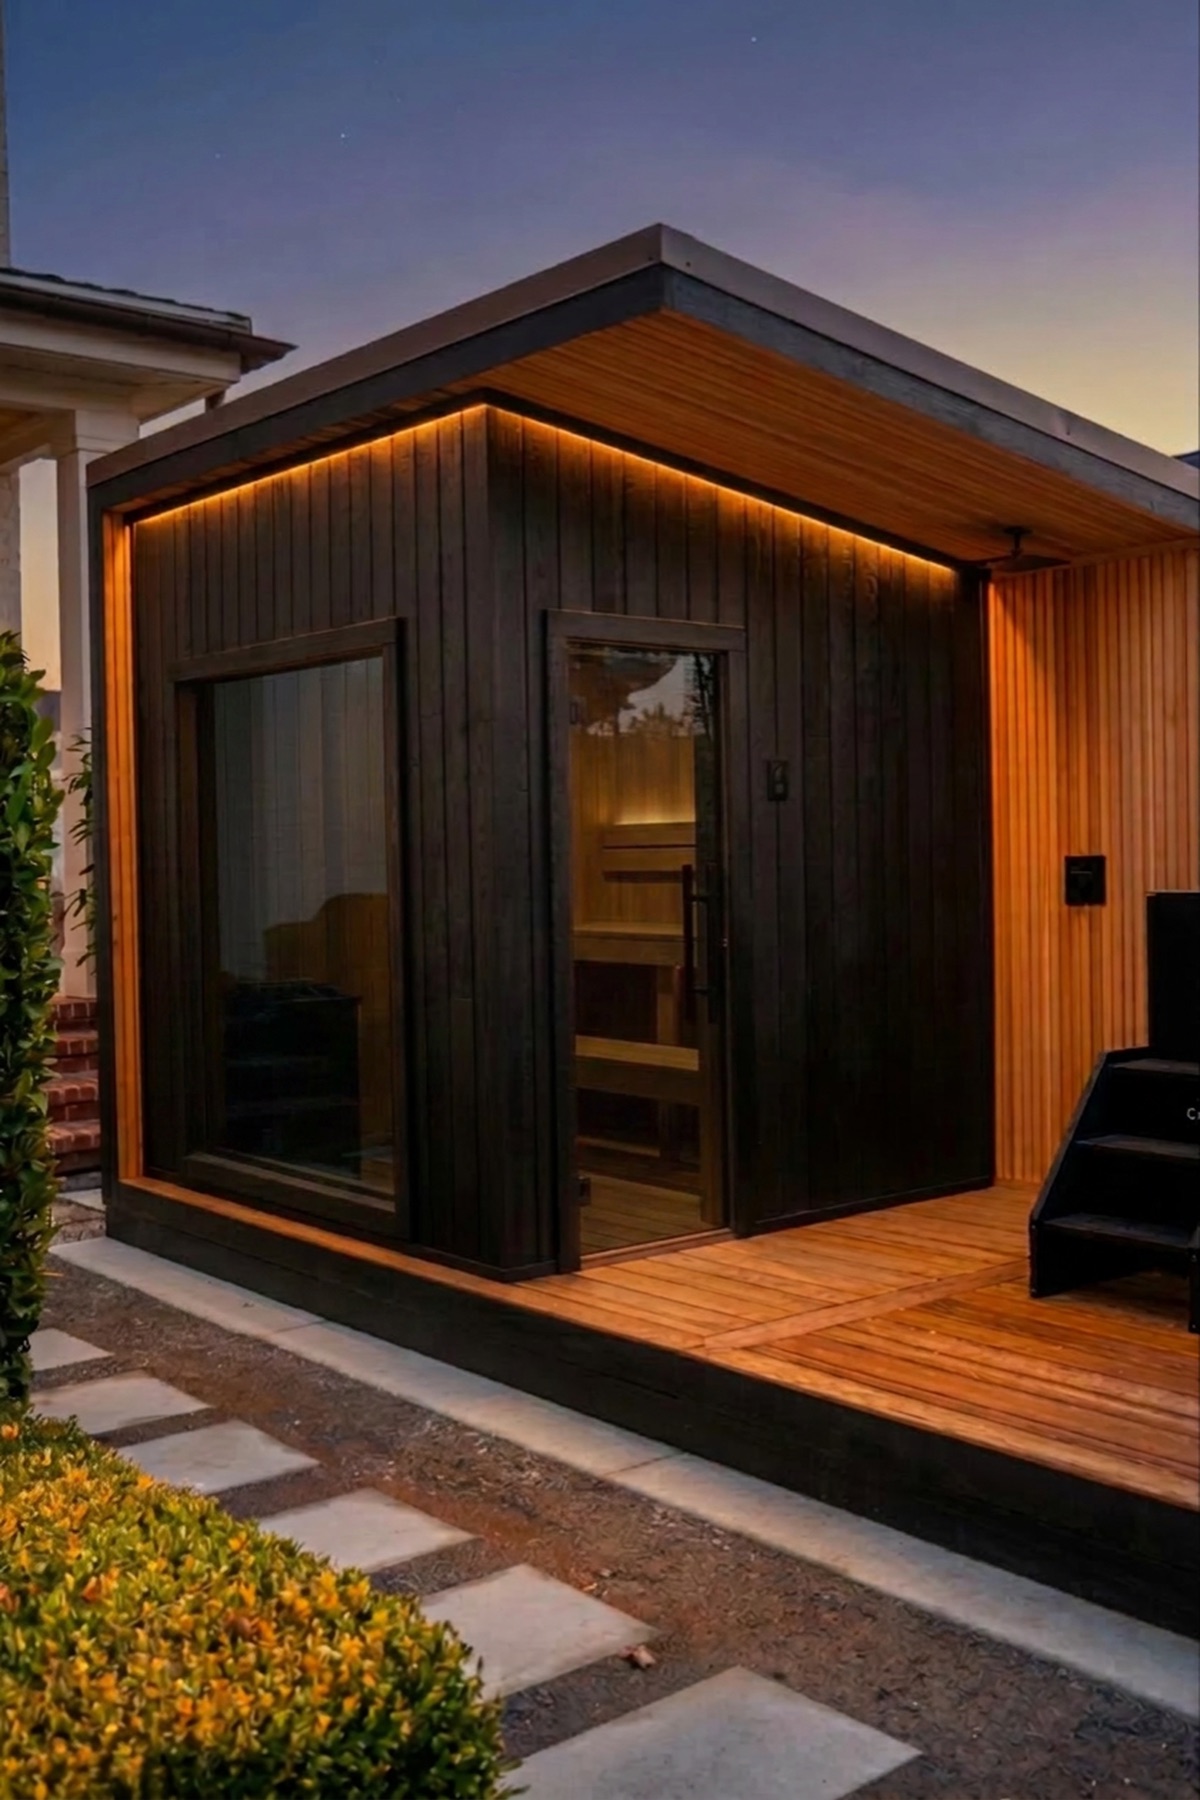
A courtyard sauna concept for a multi-family development, with a glass front, cedar interior and outdoor shower. These design renderings and plan show how a sauna can fit a shared amenity. Accessibility, capacity and technical requirements are confirmed for each project.
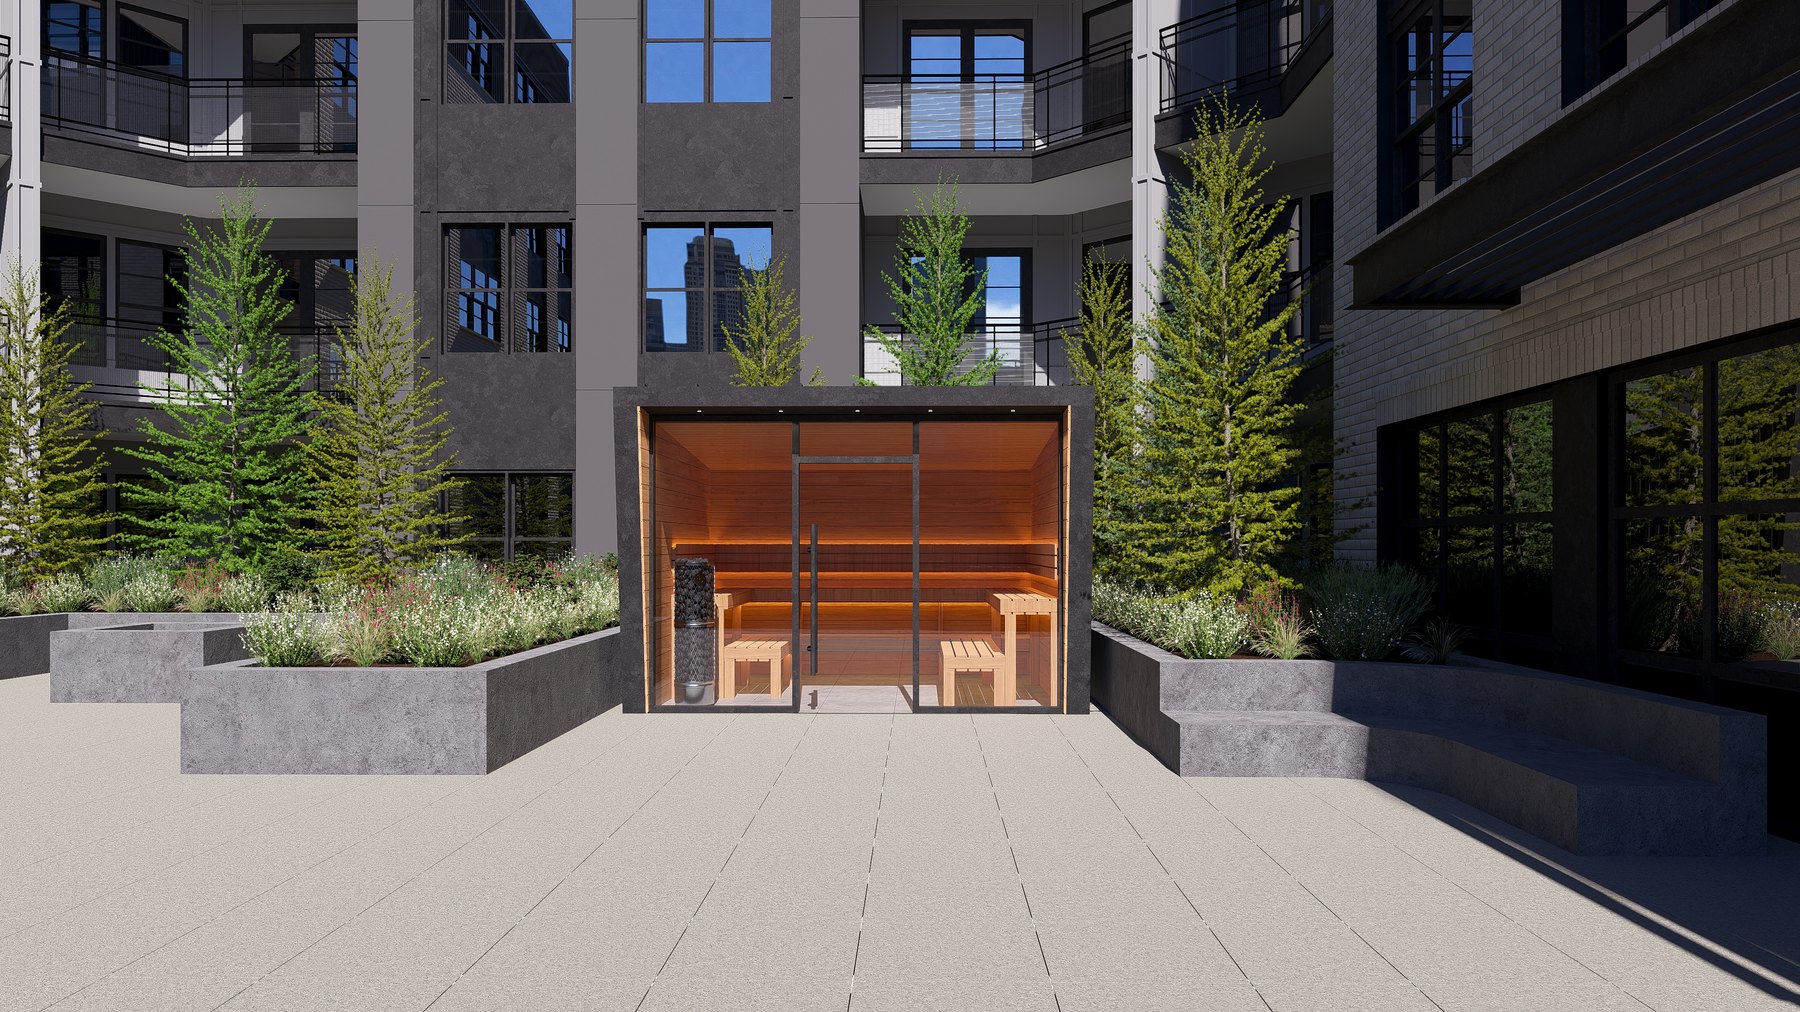 Amenity courtyard
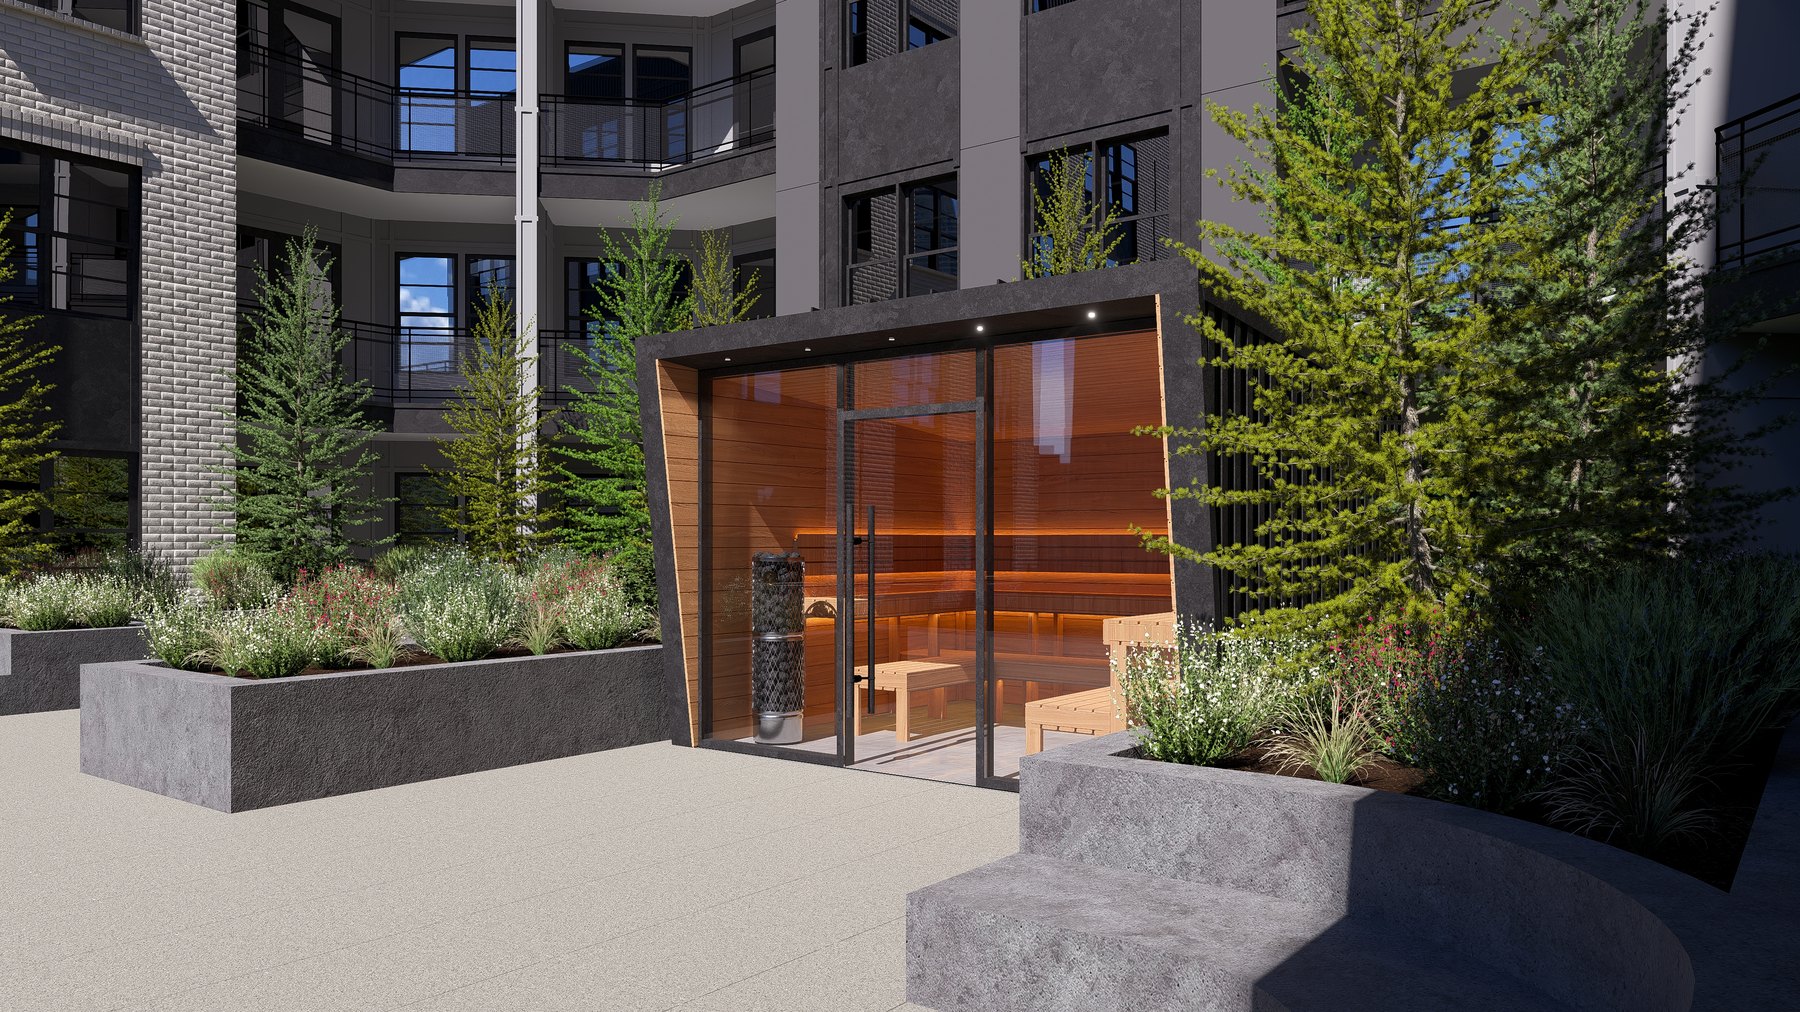 Cedar interior
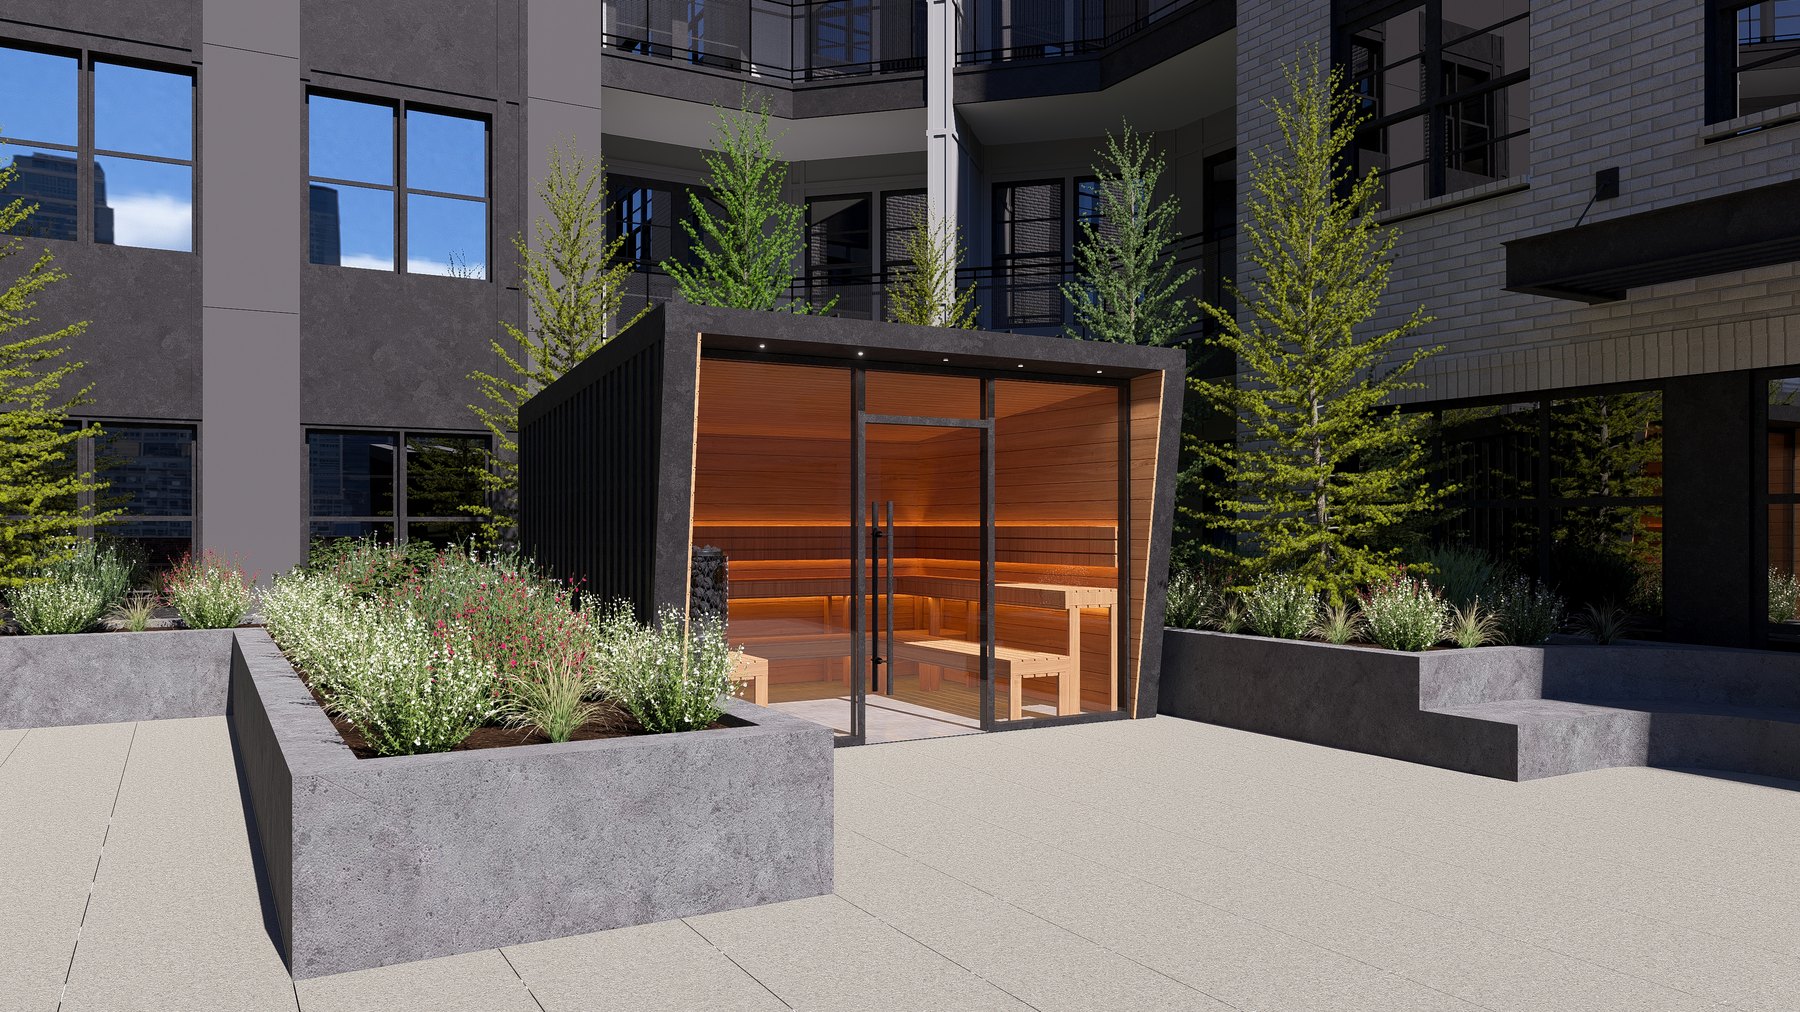 Sited in the courtyard
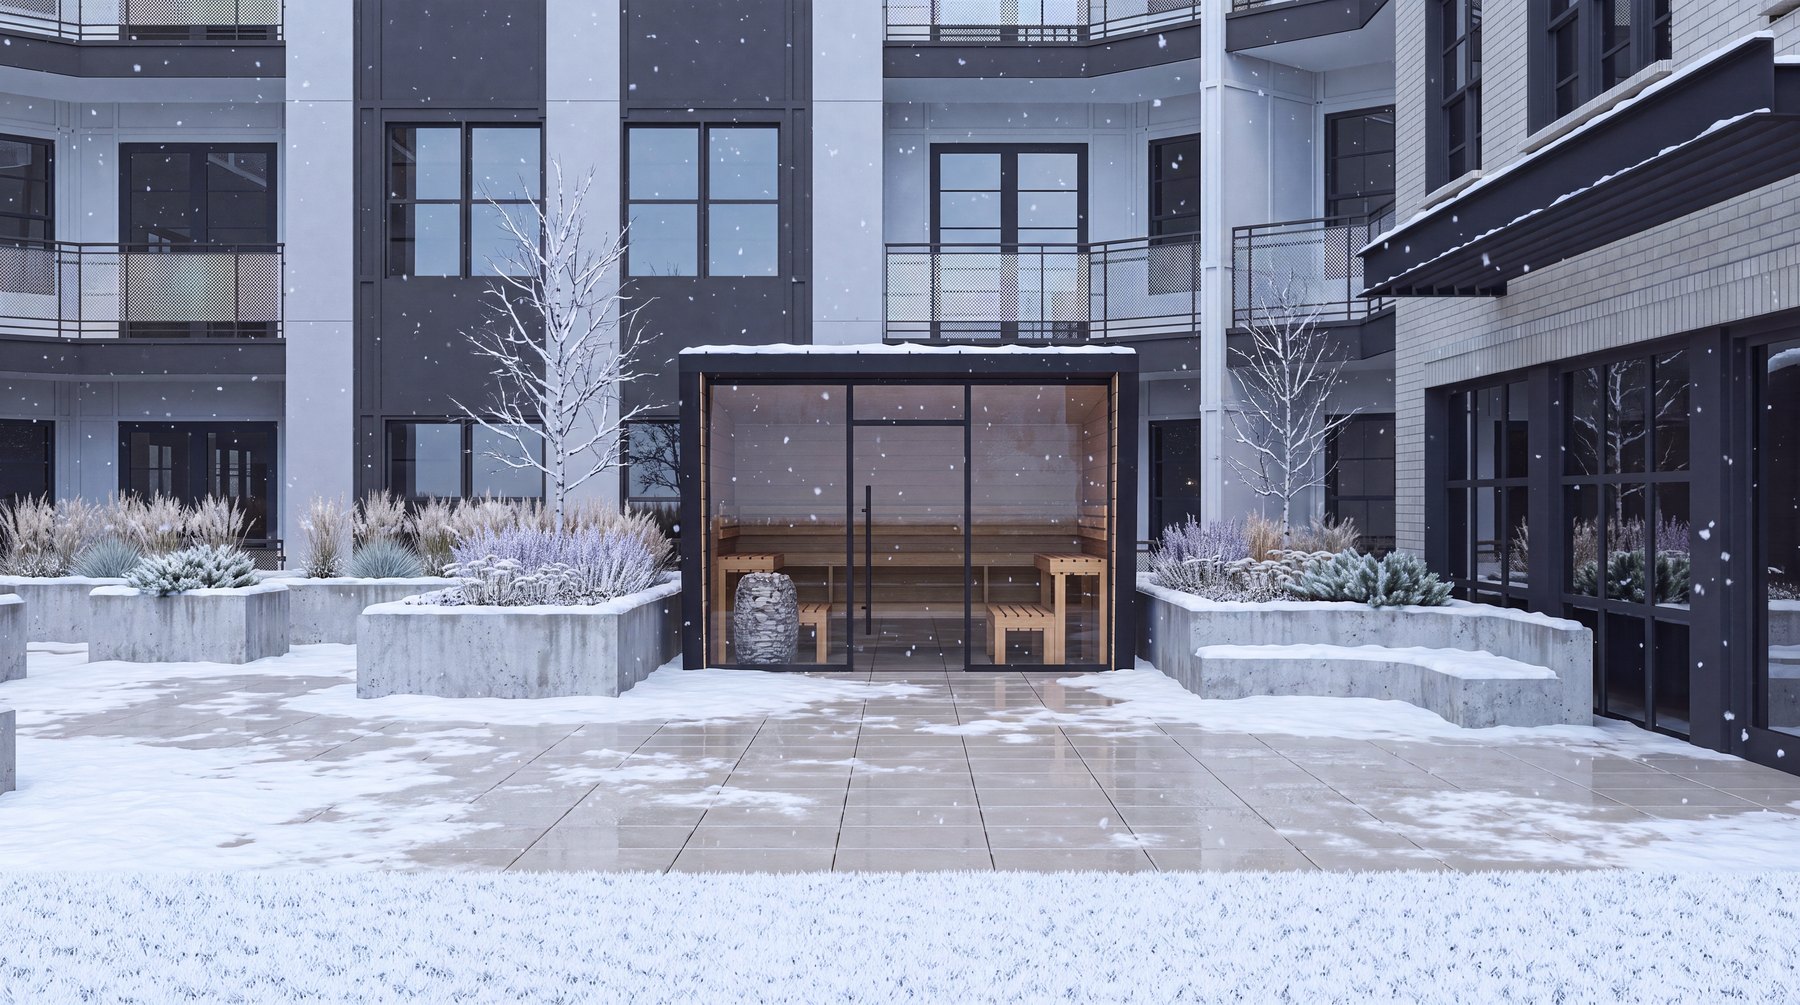 Year round
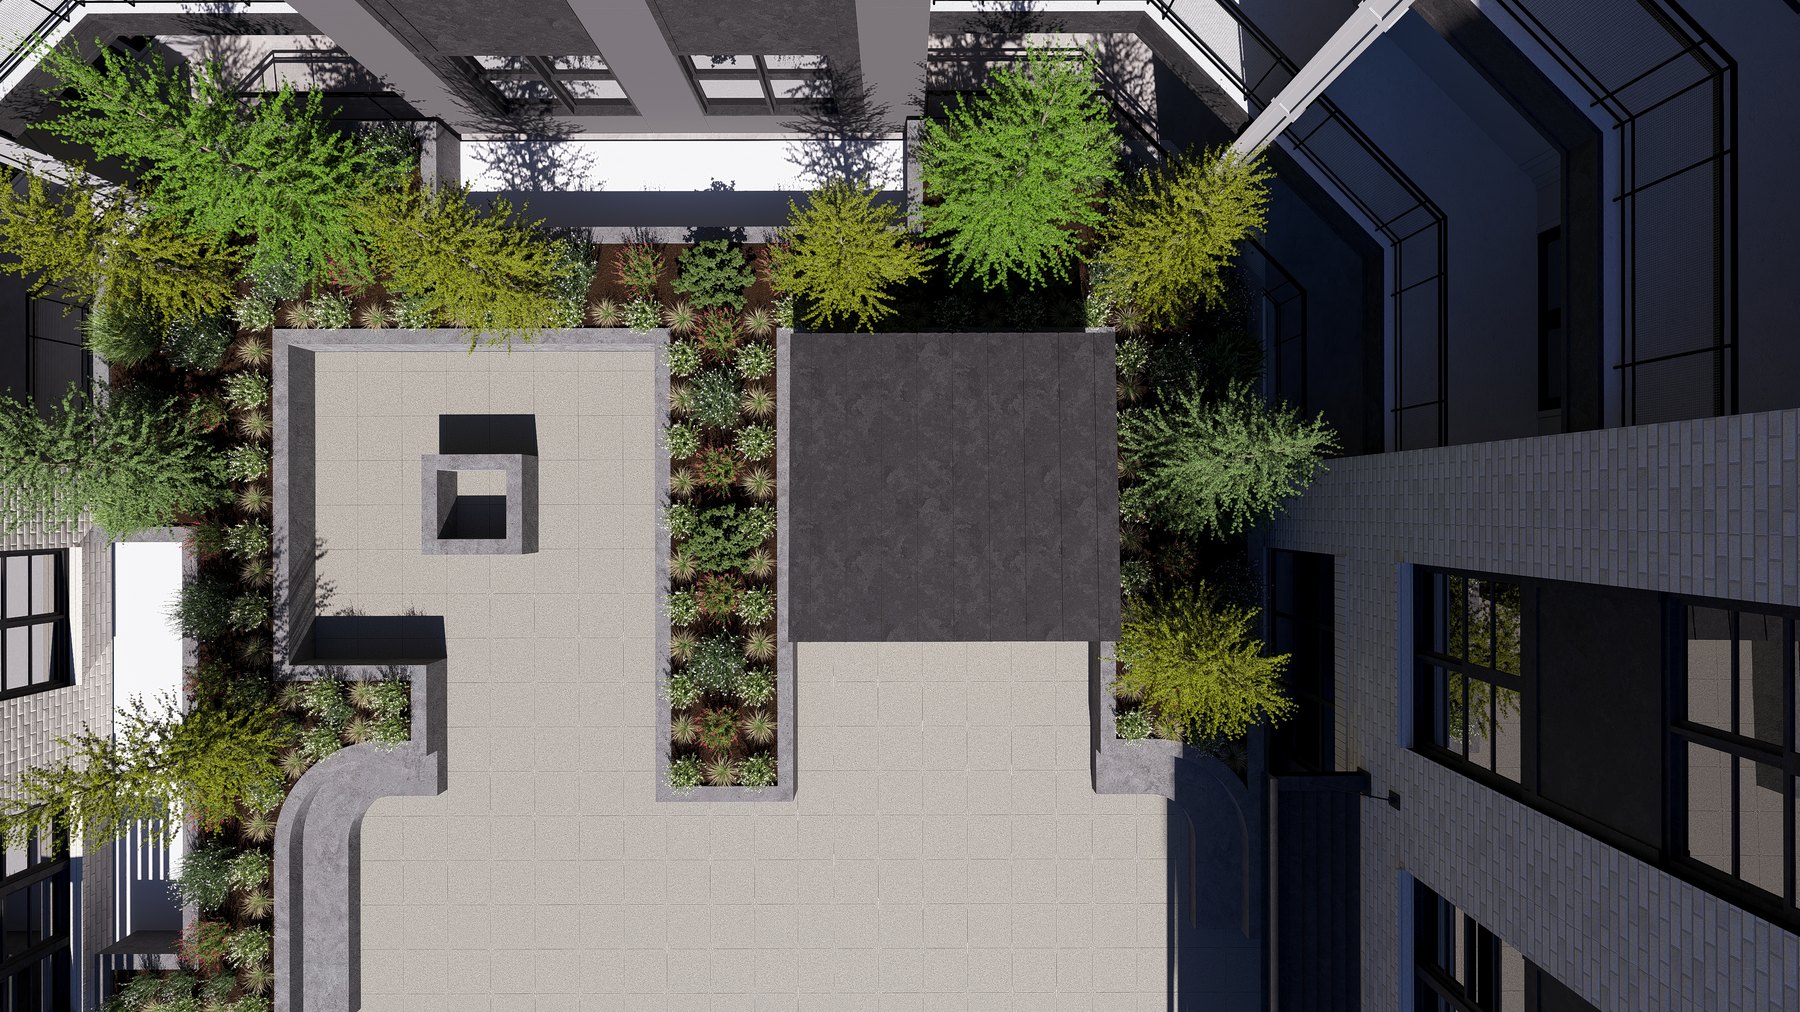 Footprint in plan
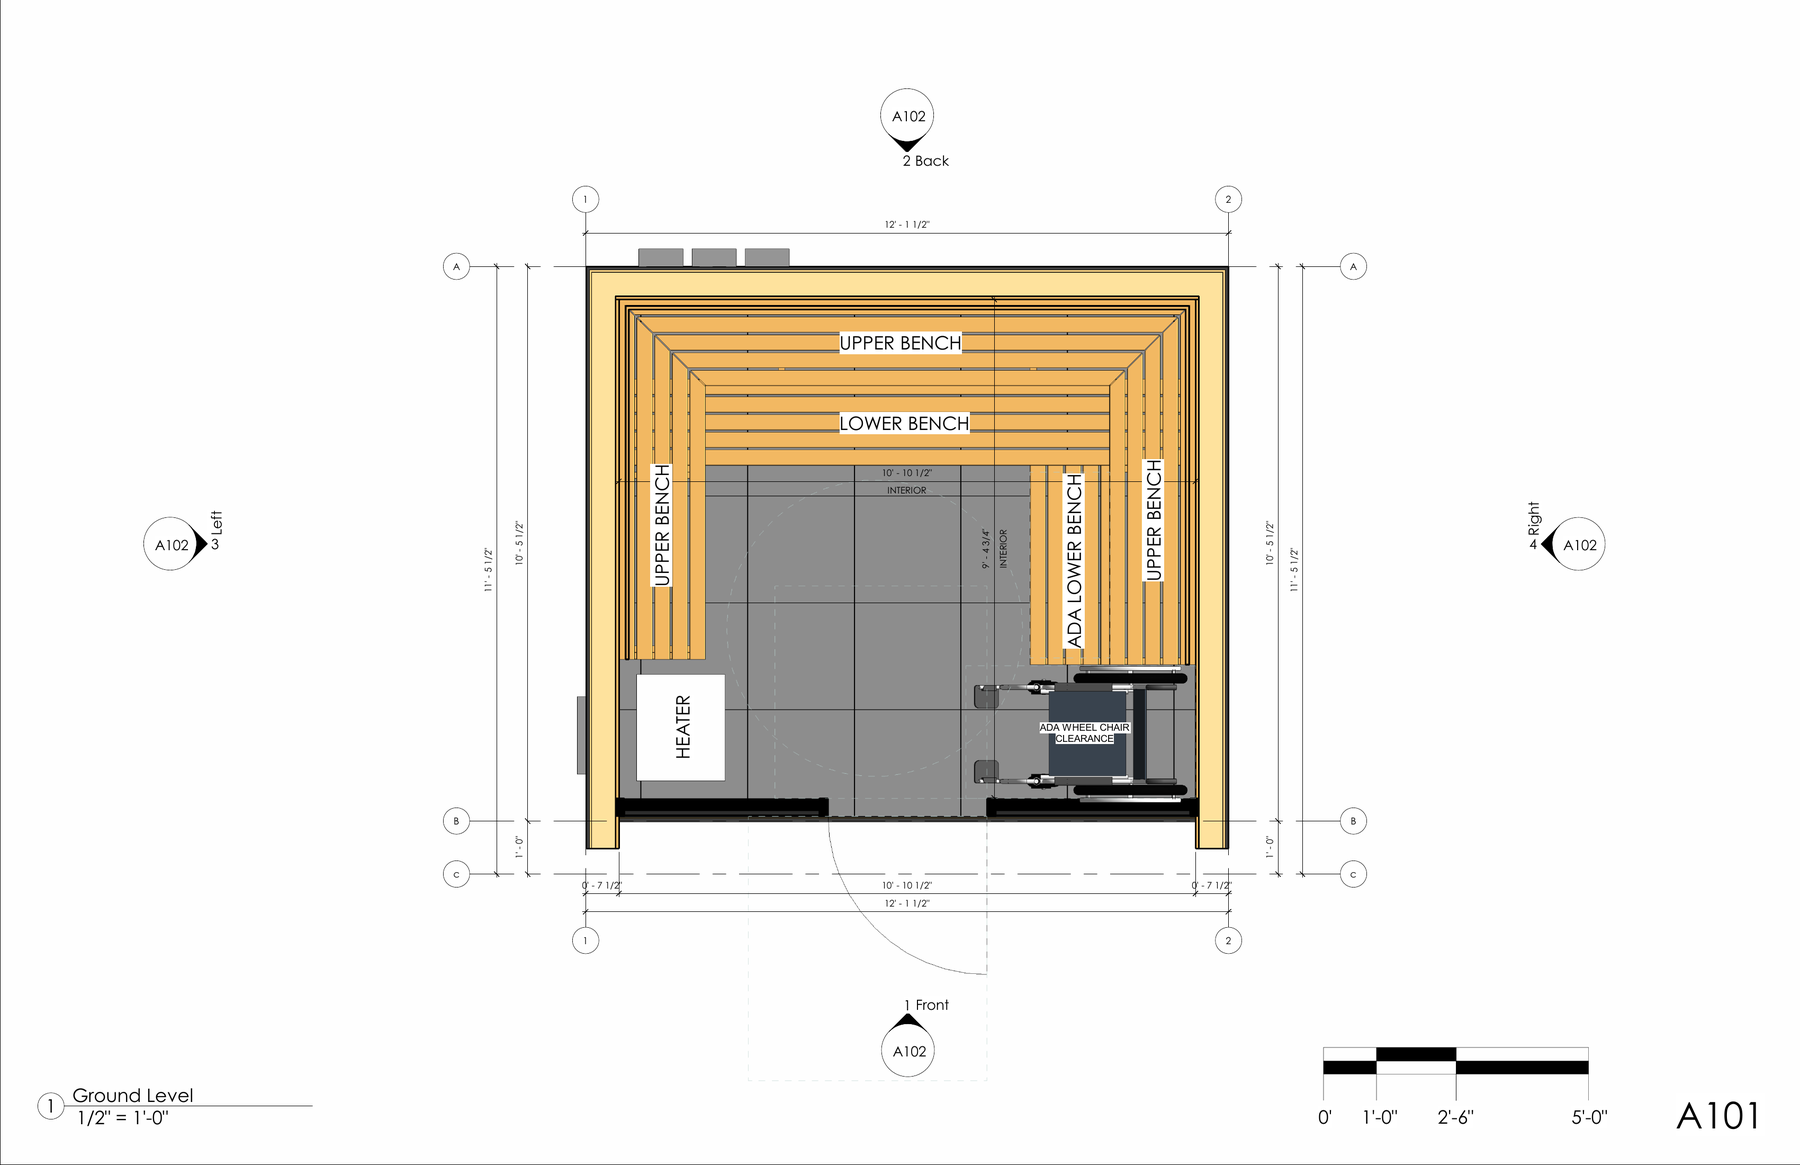 Sheet A101, dimensioned
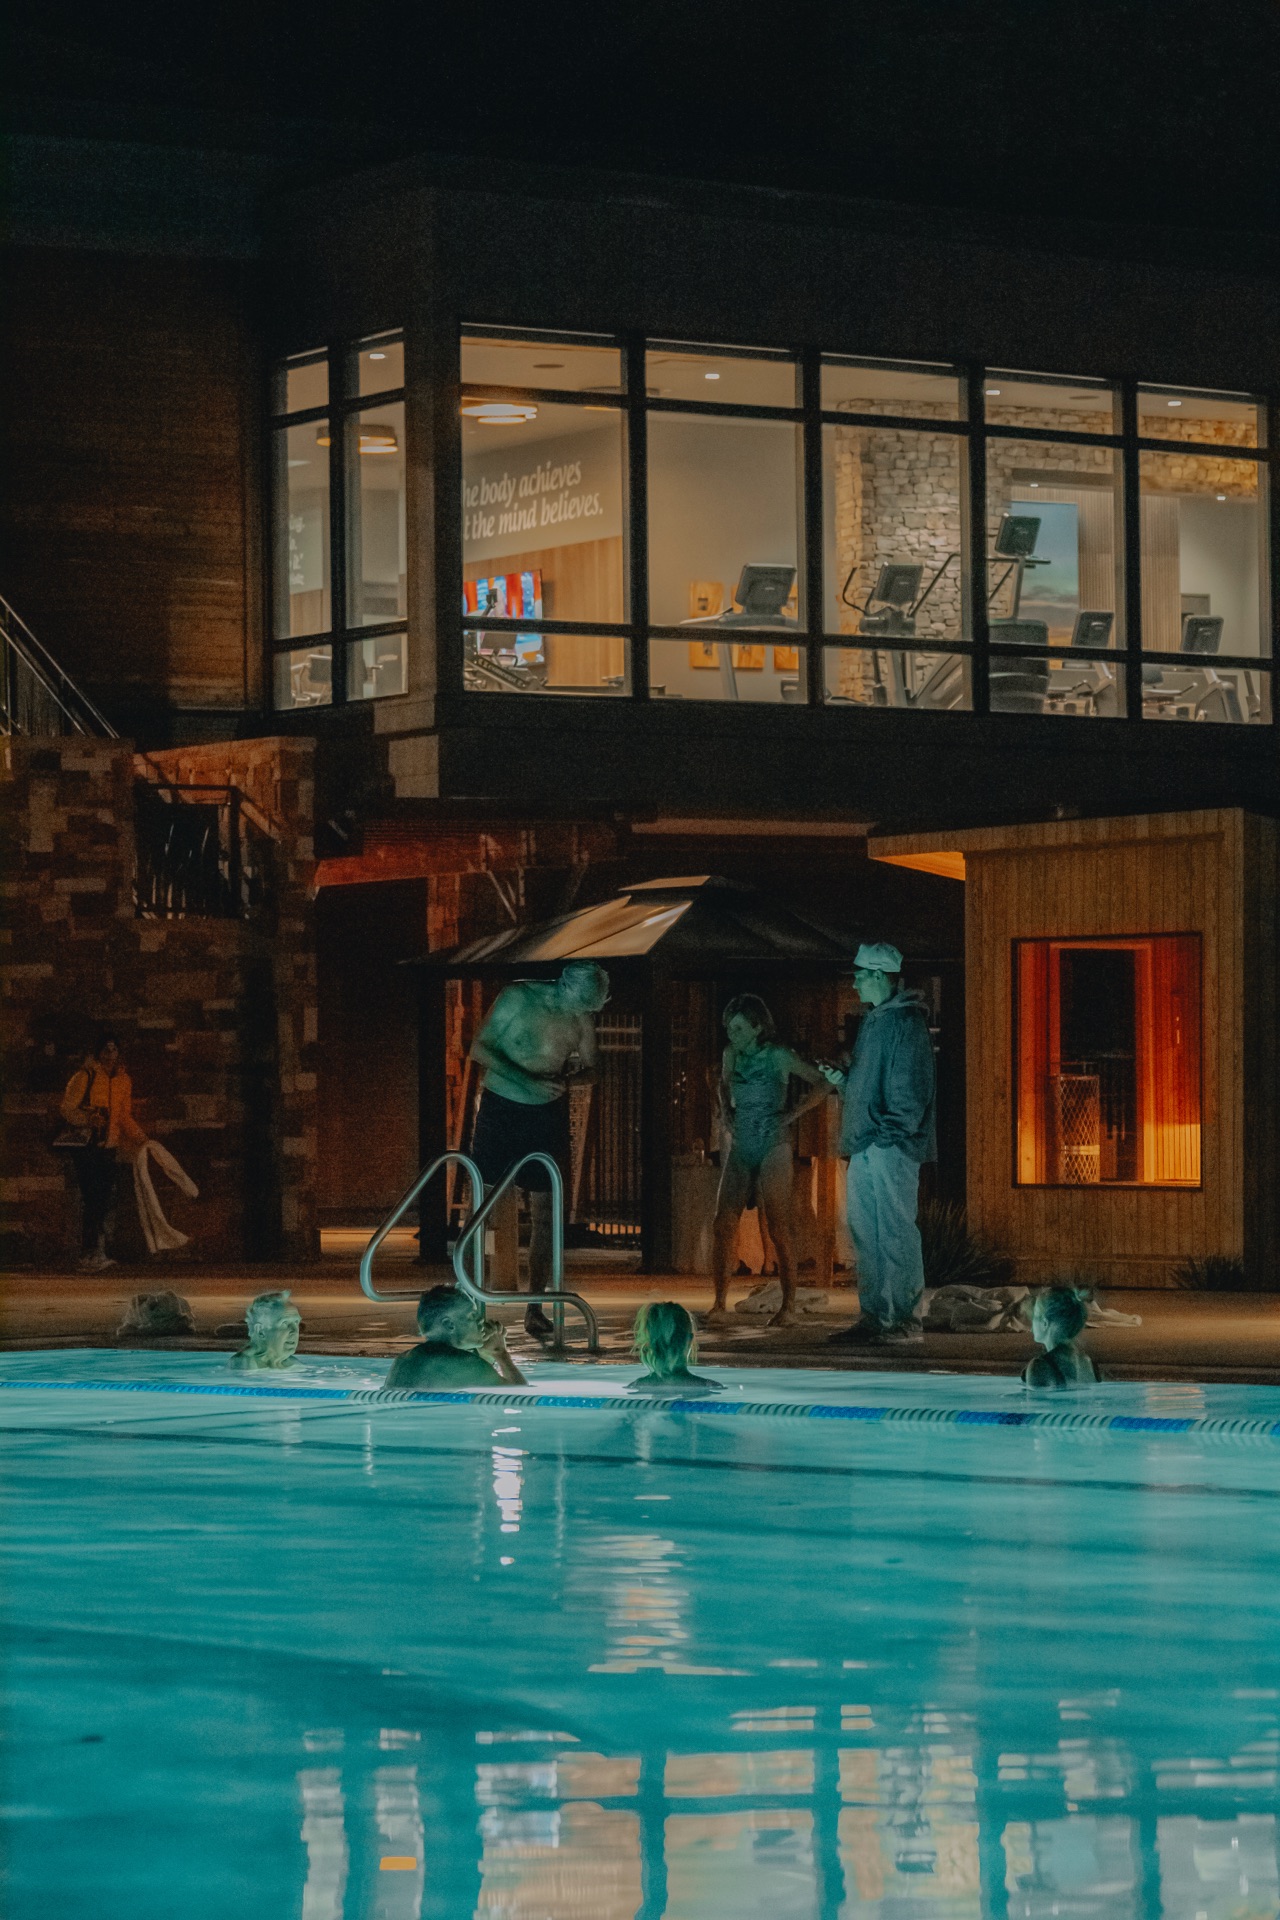
Red Ledges runs contrast therapy as programming, not just equipment. Sauna, plunge, pool, and a breathwork session after.
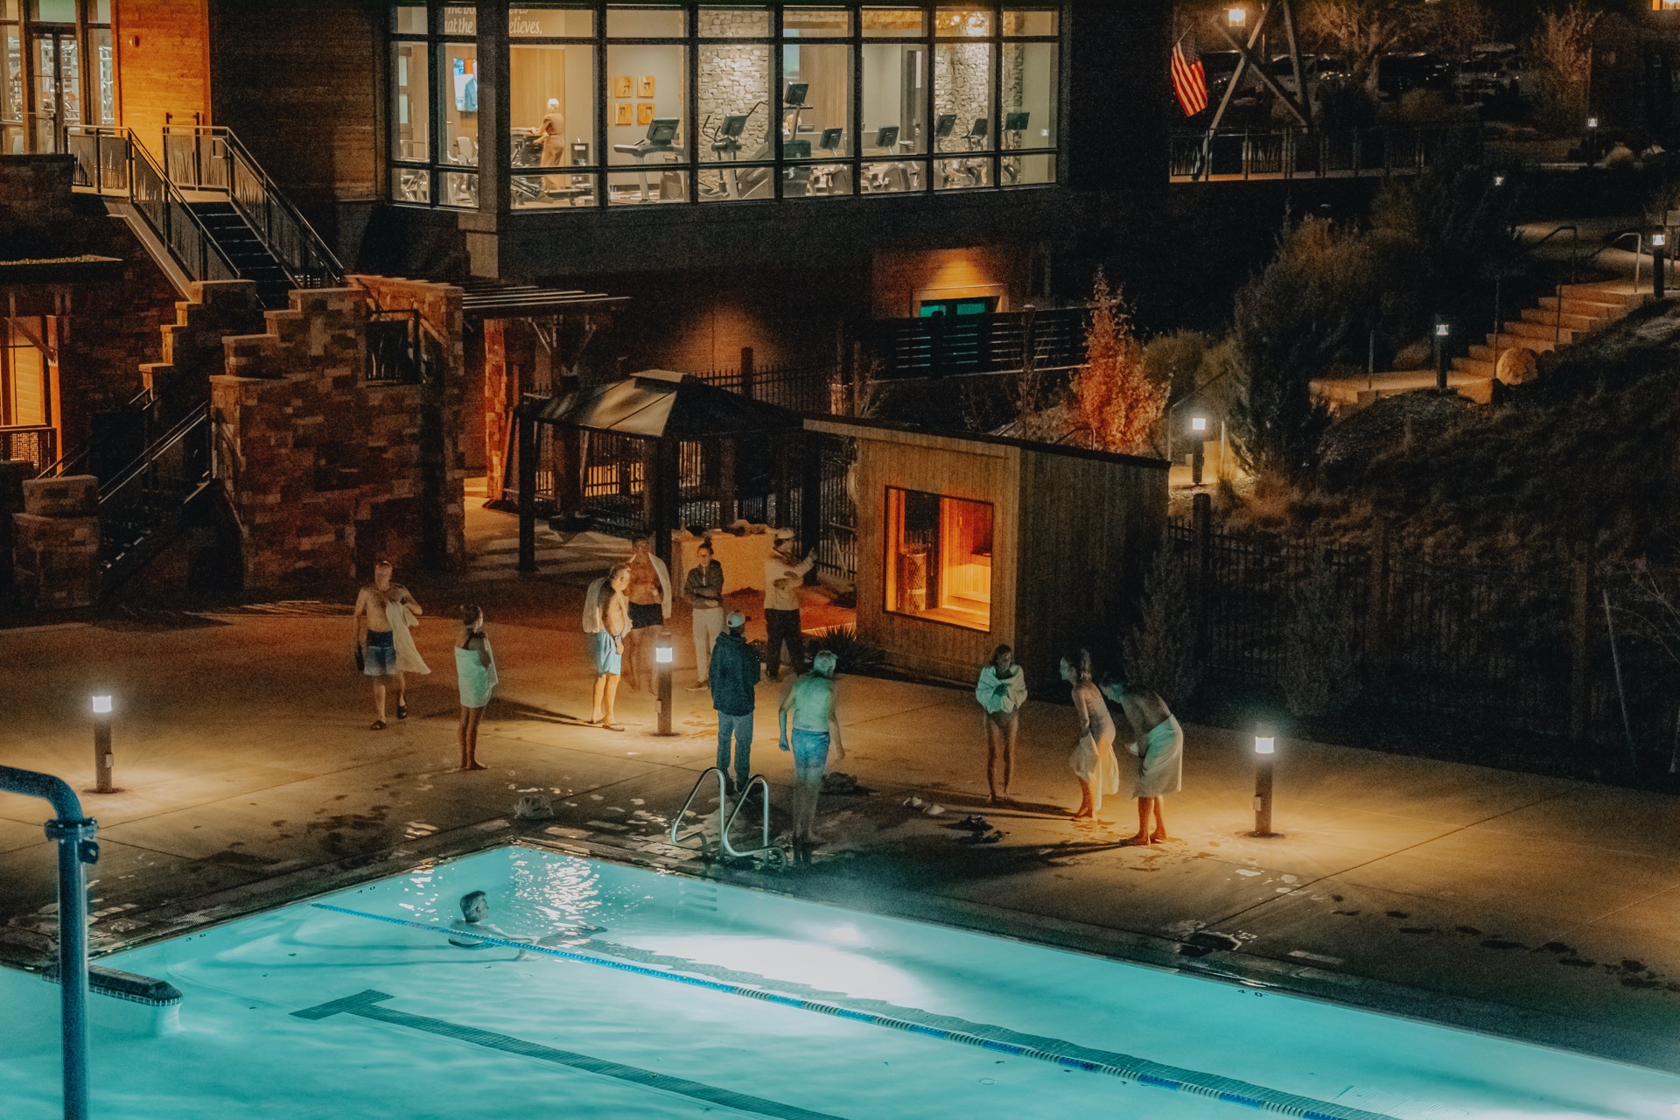
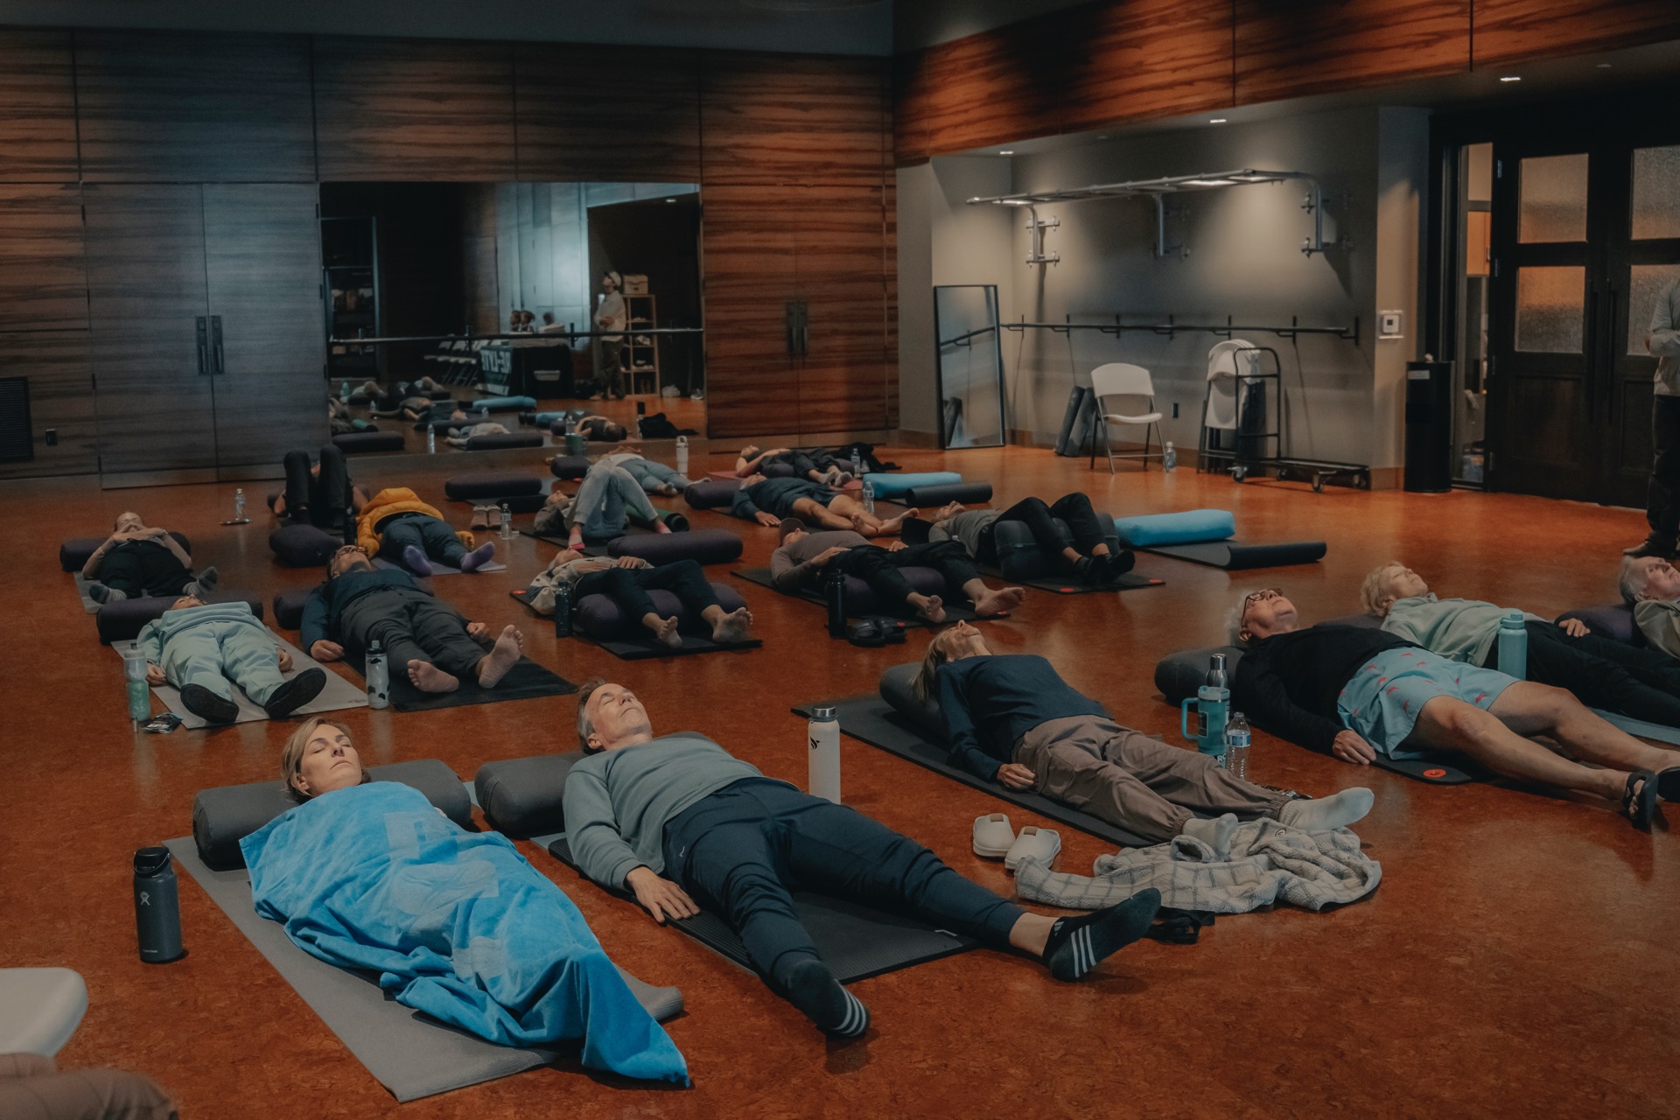
Private communities, recovery studios, resorts, and a professional football team.
Wellness centers, resorts, and short-term rentals in daily use. Full portfolio, including the studios and teams below, available under NDA.
Bring your intended use, site, approximate capacity and any plans you have. We can identify the design questions and the team needed to move forward.
Book a conversation to review fit, drawings, site responsibilities and next steps.
Specs convince spreadsheets. Sitting in the sauna convinces clients. Schedule a walkthrough at any New Primitive Space and bring your client.
Three minutes to find the right sauna and cold plunge for your space.
Hand-built saunas and cold-plunge suites across three tiers. From $26k.
Engineered plans, sauna-grade materials, and how we build to last.
Real saunas and cold plunges installed in real backyards.
Timeline, cost, permits, delivery, warranty. Straight answers.
Pick your model and finishes. Cole follows up within 2 business days.
FAQ
Yes. We work with GCs, architects, designers, and developers on both single builds and multi-unit projects.
We review the drawings and licensed engineering your model and jurisdiction require. Confirm the permitting scope with your local team before ordering; approval depends on the project and reviewing authority.
Yes. Tell us about the project and we will scope it with you.
Talk to us about the project and we will tell you honestly what is possible.
It depends on volume and season. We give you a real schedule rather than an optimistic one.