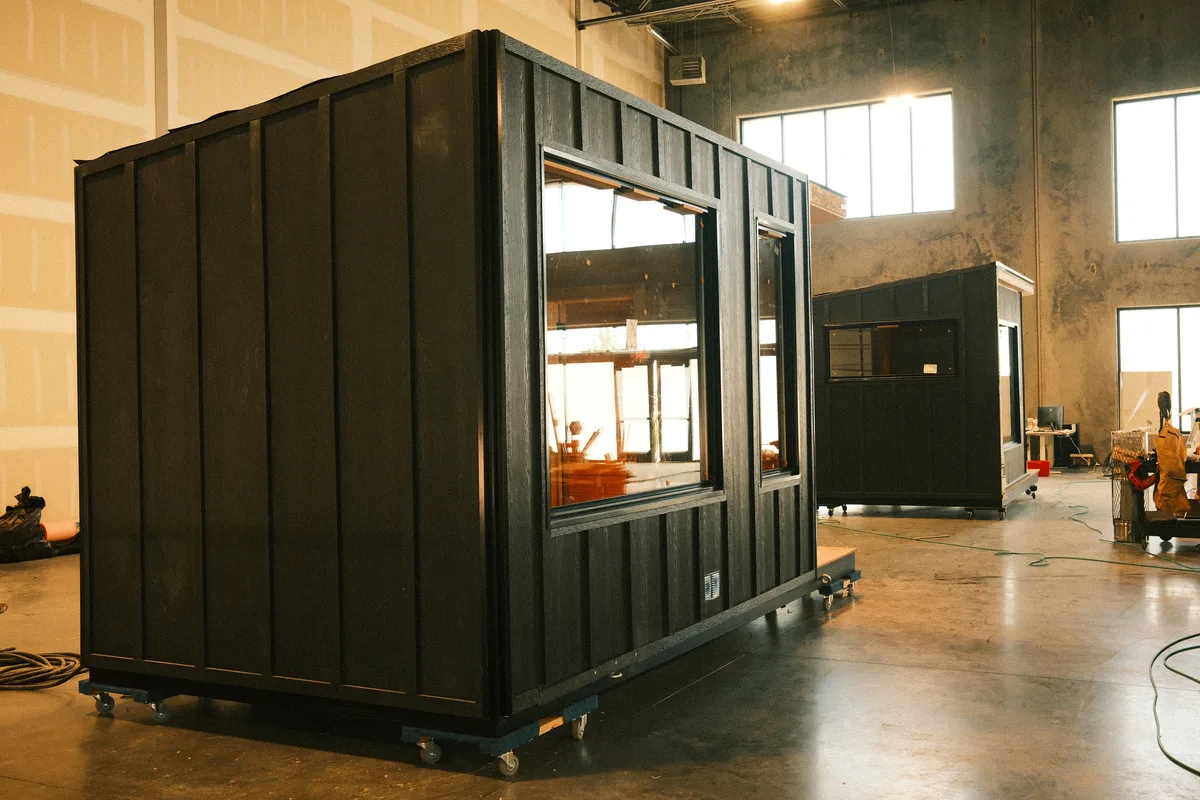

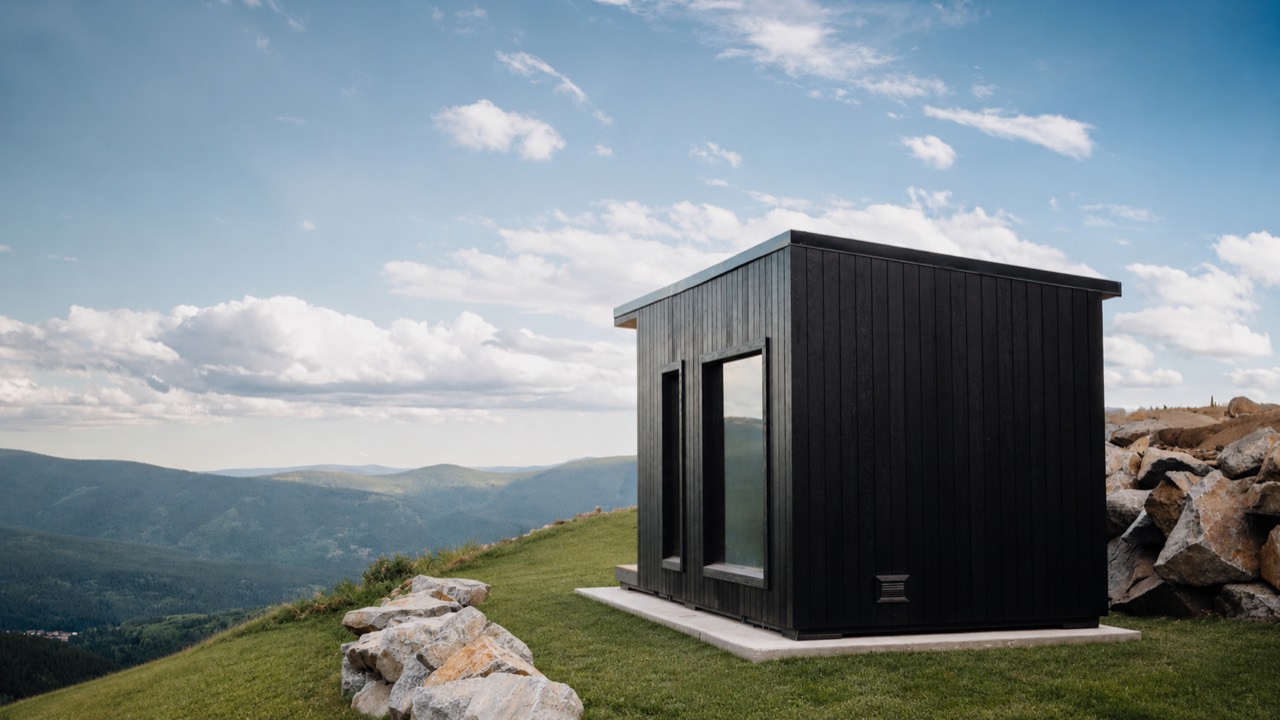
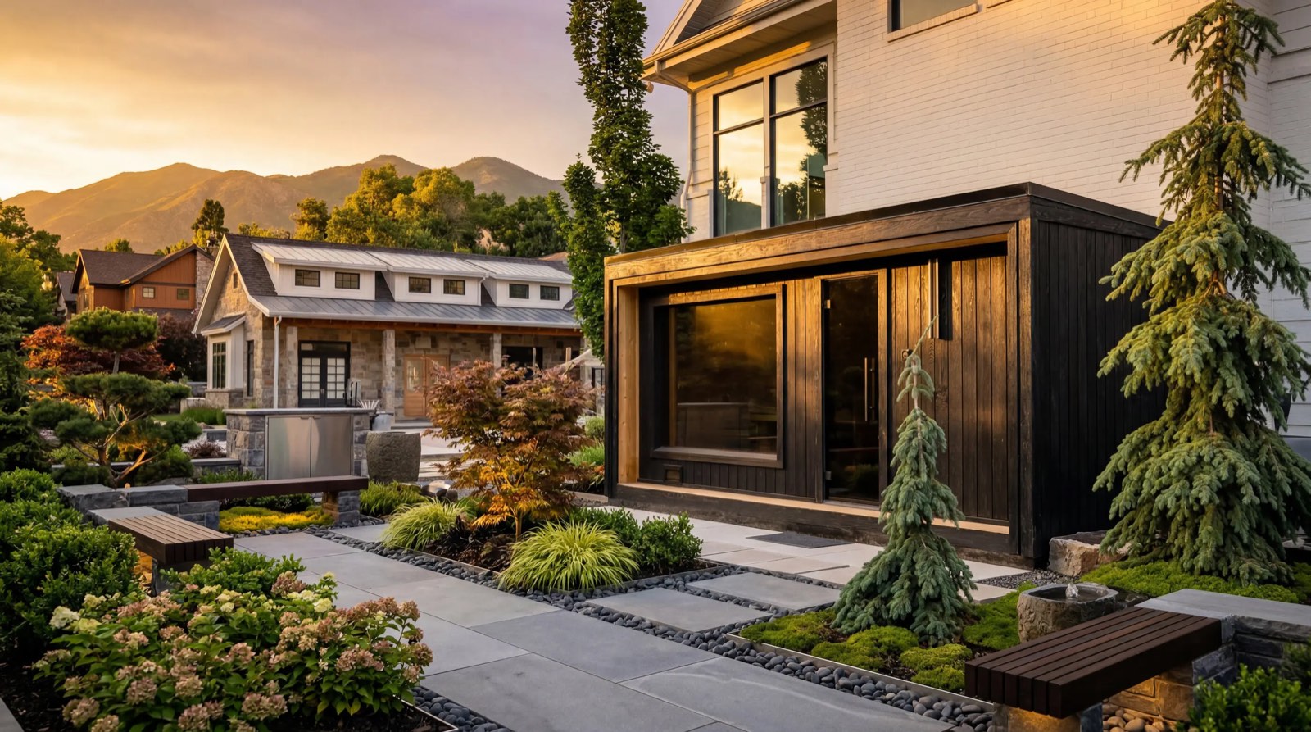
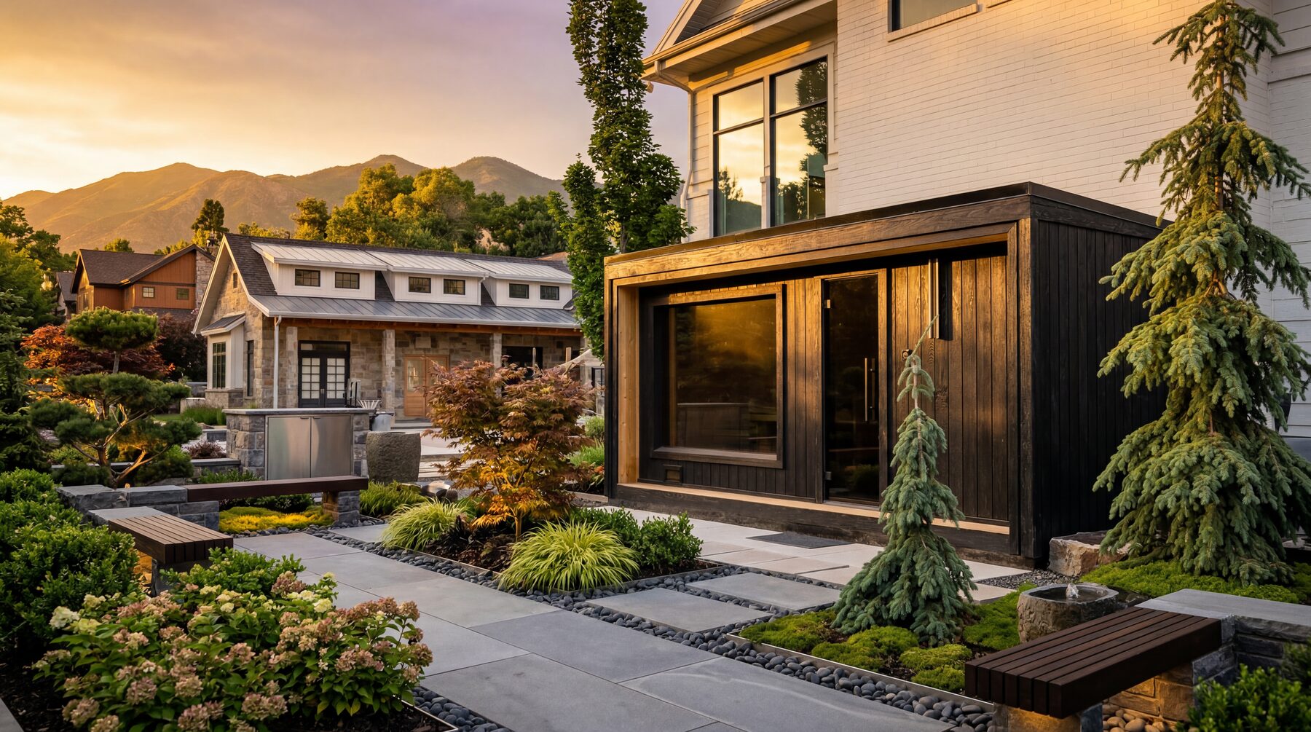
A charred-timber New Primitive sauna set among pines at golden hour

Hand-Built Sauna + Cold Plunge Spaces

Luxury Outdoor Sauna & Cold Plunge Suites.

We create environments worth returning to.

200+ wellness spaces delivered
Bandon DunesLA RamsProfessional AthletesDevelopersHospitality ResortsCreators

Modern Technology. Ancient Practice.

We build sauna and cold plunge spaces around your home and landscape. The practice is yours. We simply build the place where it happens.

New Primitive owners in the red-lit calm of their sauna
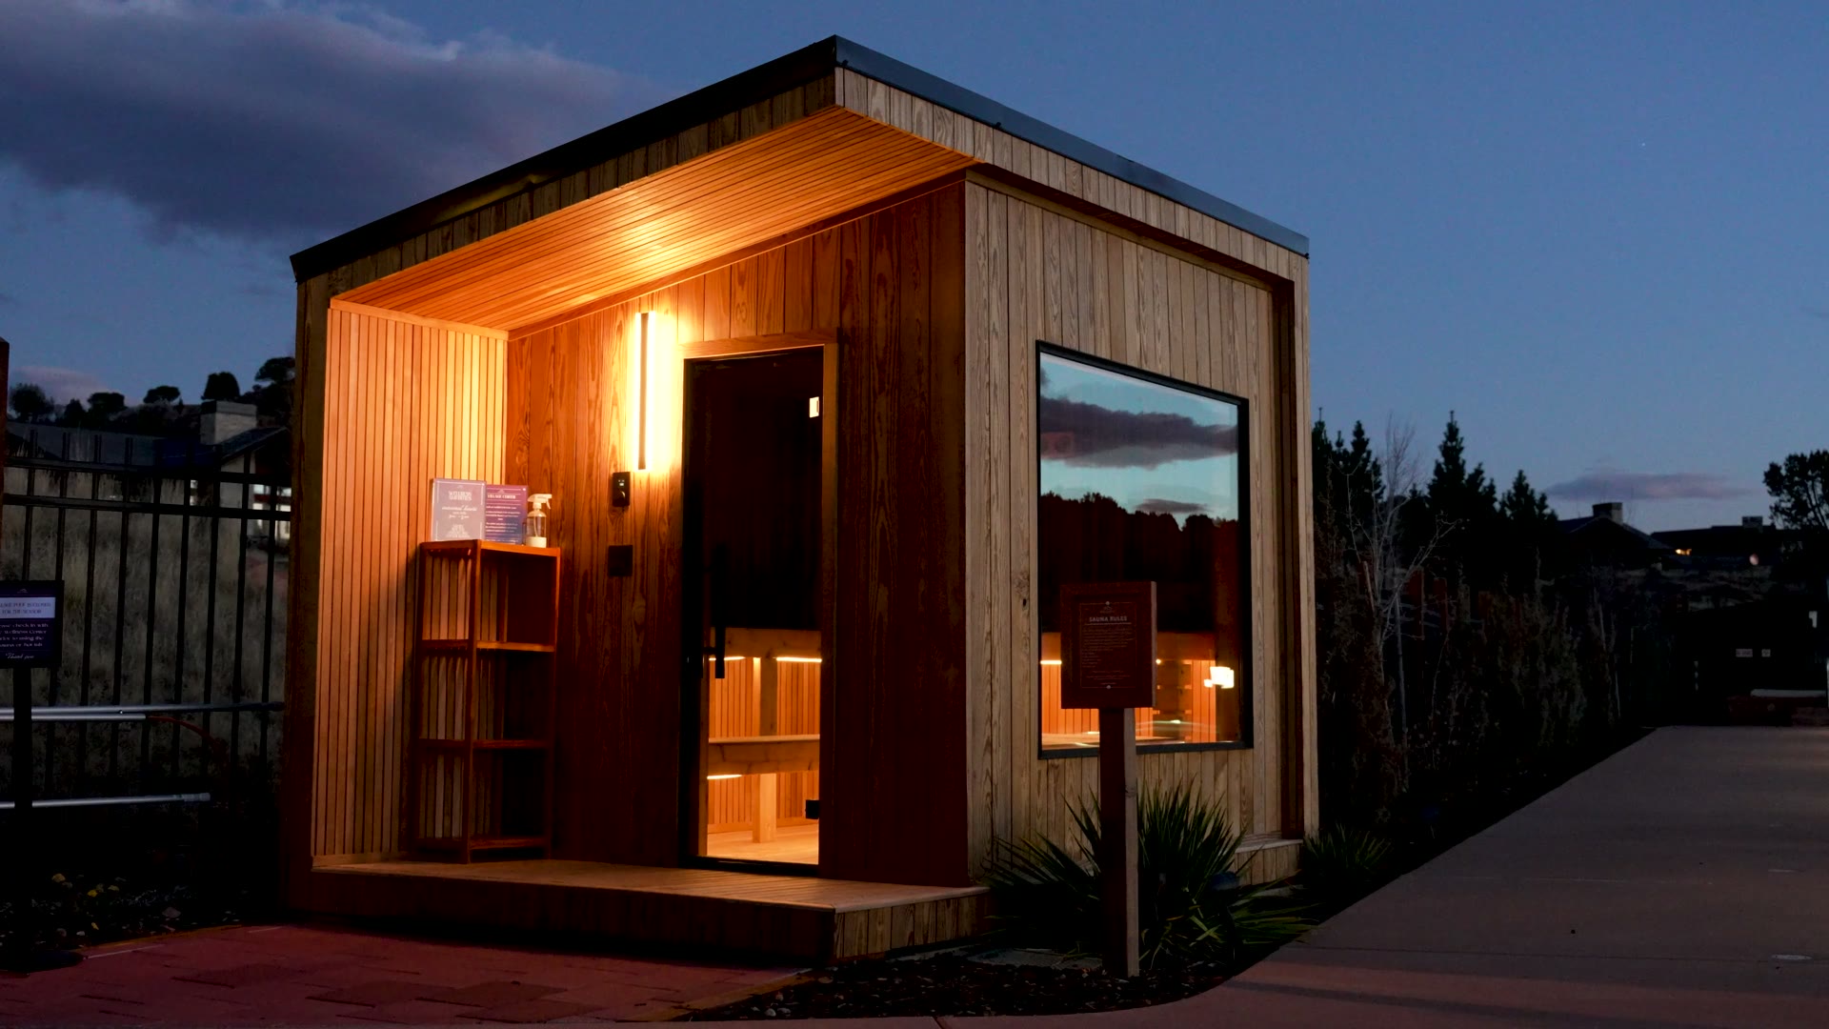
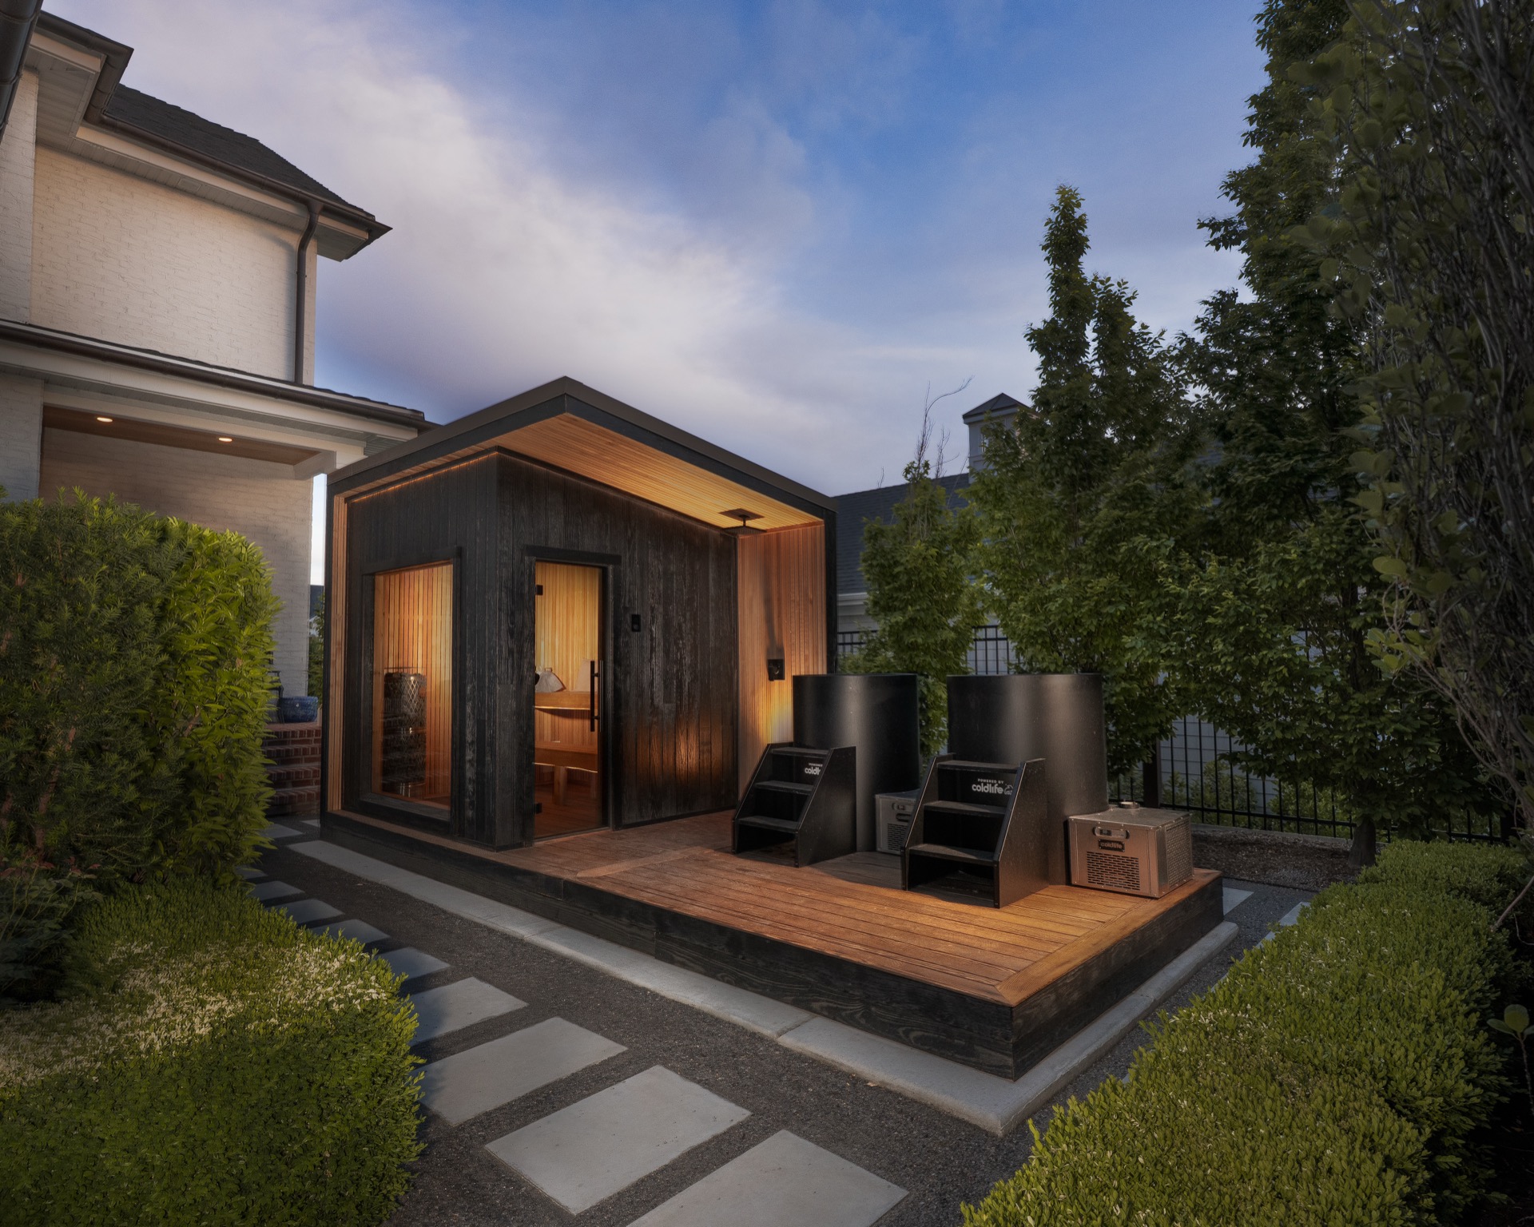
A New Primitive sauna glowing at dusk in a backyard

Heat. Cold. Quiet. Return.

A place a few steps from your door. For time alone, time together, and whatever the day holds.

Thermal Suite Designer overhead layout: sauna room with two-tier benches and stone heater, cold plunge room, and slatted porch

Featured Flagship Model

Thermal Suite Designer.

See the Thermal Suite Designer →

Featured Flagship Model

Thermal Suite Designer.

  • Two-tier benches
  • Stone heater
  • Cold plunge
  • Slatted porch
Build Your Thermal Suite

Real installs. Real days.

Room for your practice

Heat changes your state. Cold brings you back.

Warm wood, cold water, and room to be still. We bring the space and tools together. What happens inside is yours.

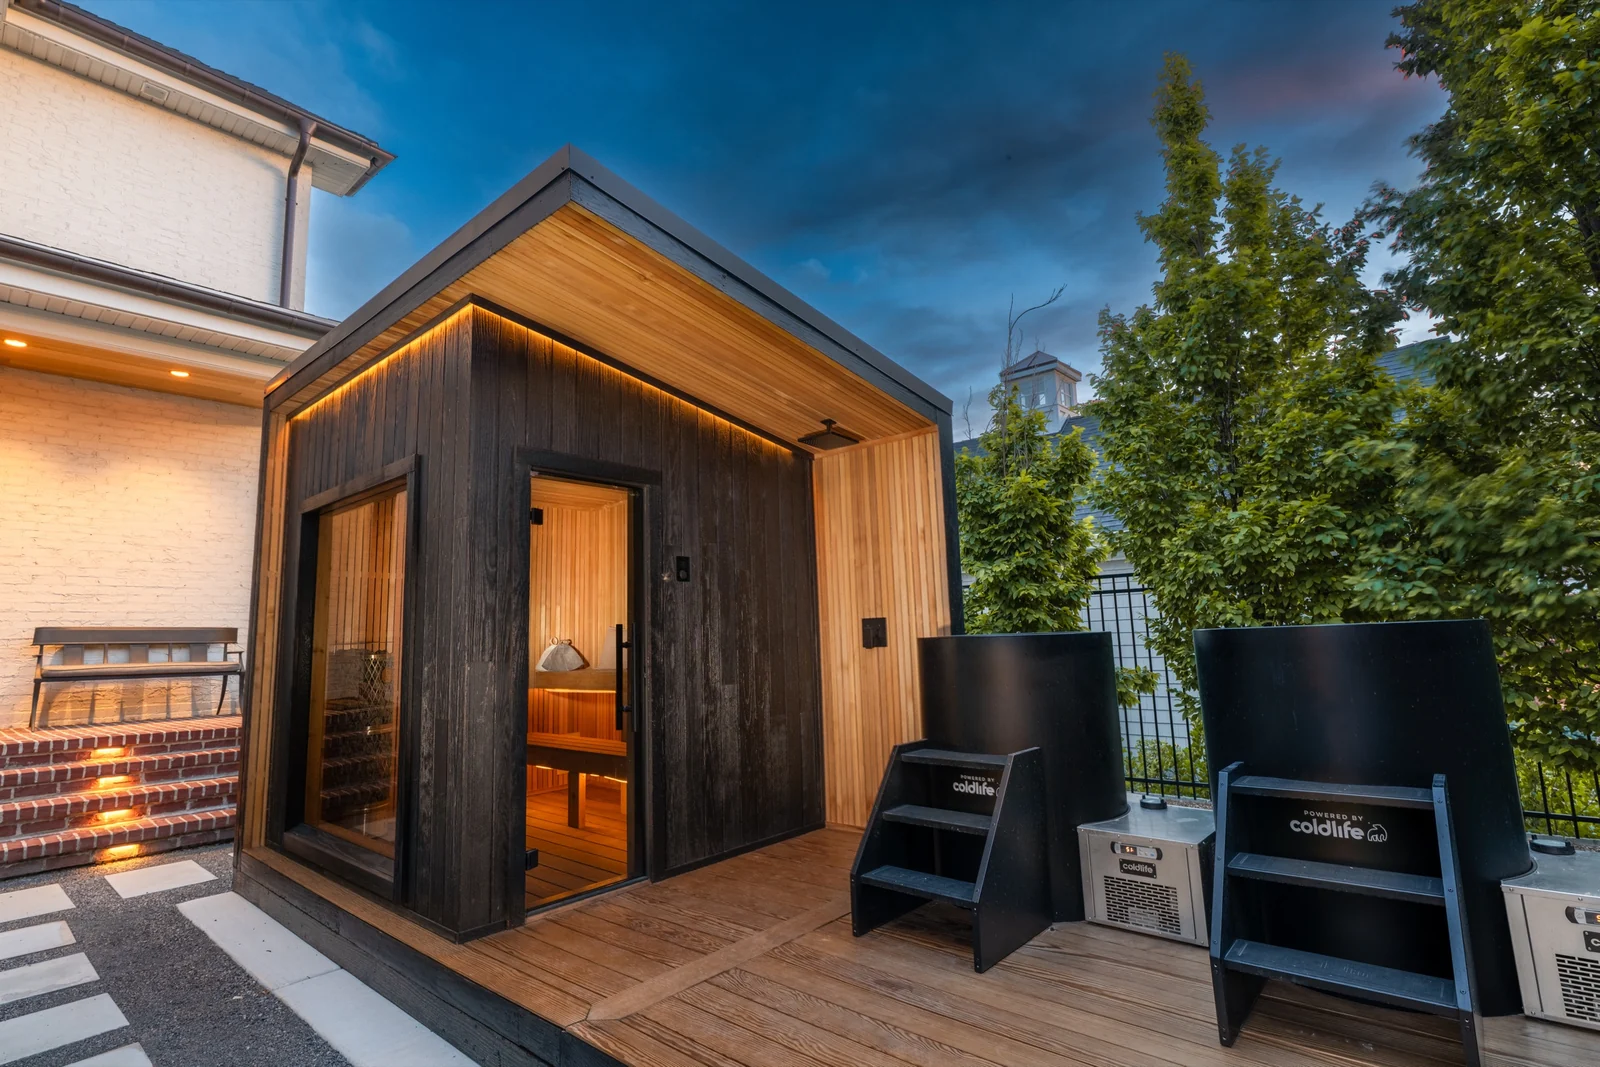
A backyard sauna and twin cold plunges on a deck at dusk

01

Your Space

Sauna and cold plunge, considered together with the landscape around them.

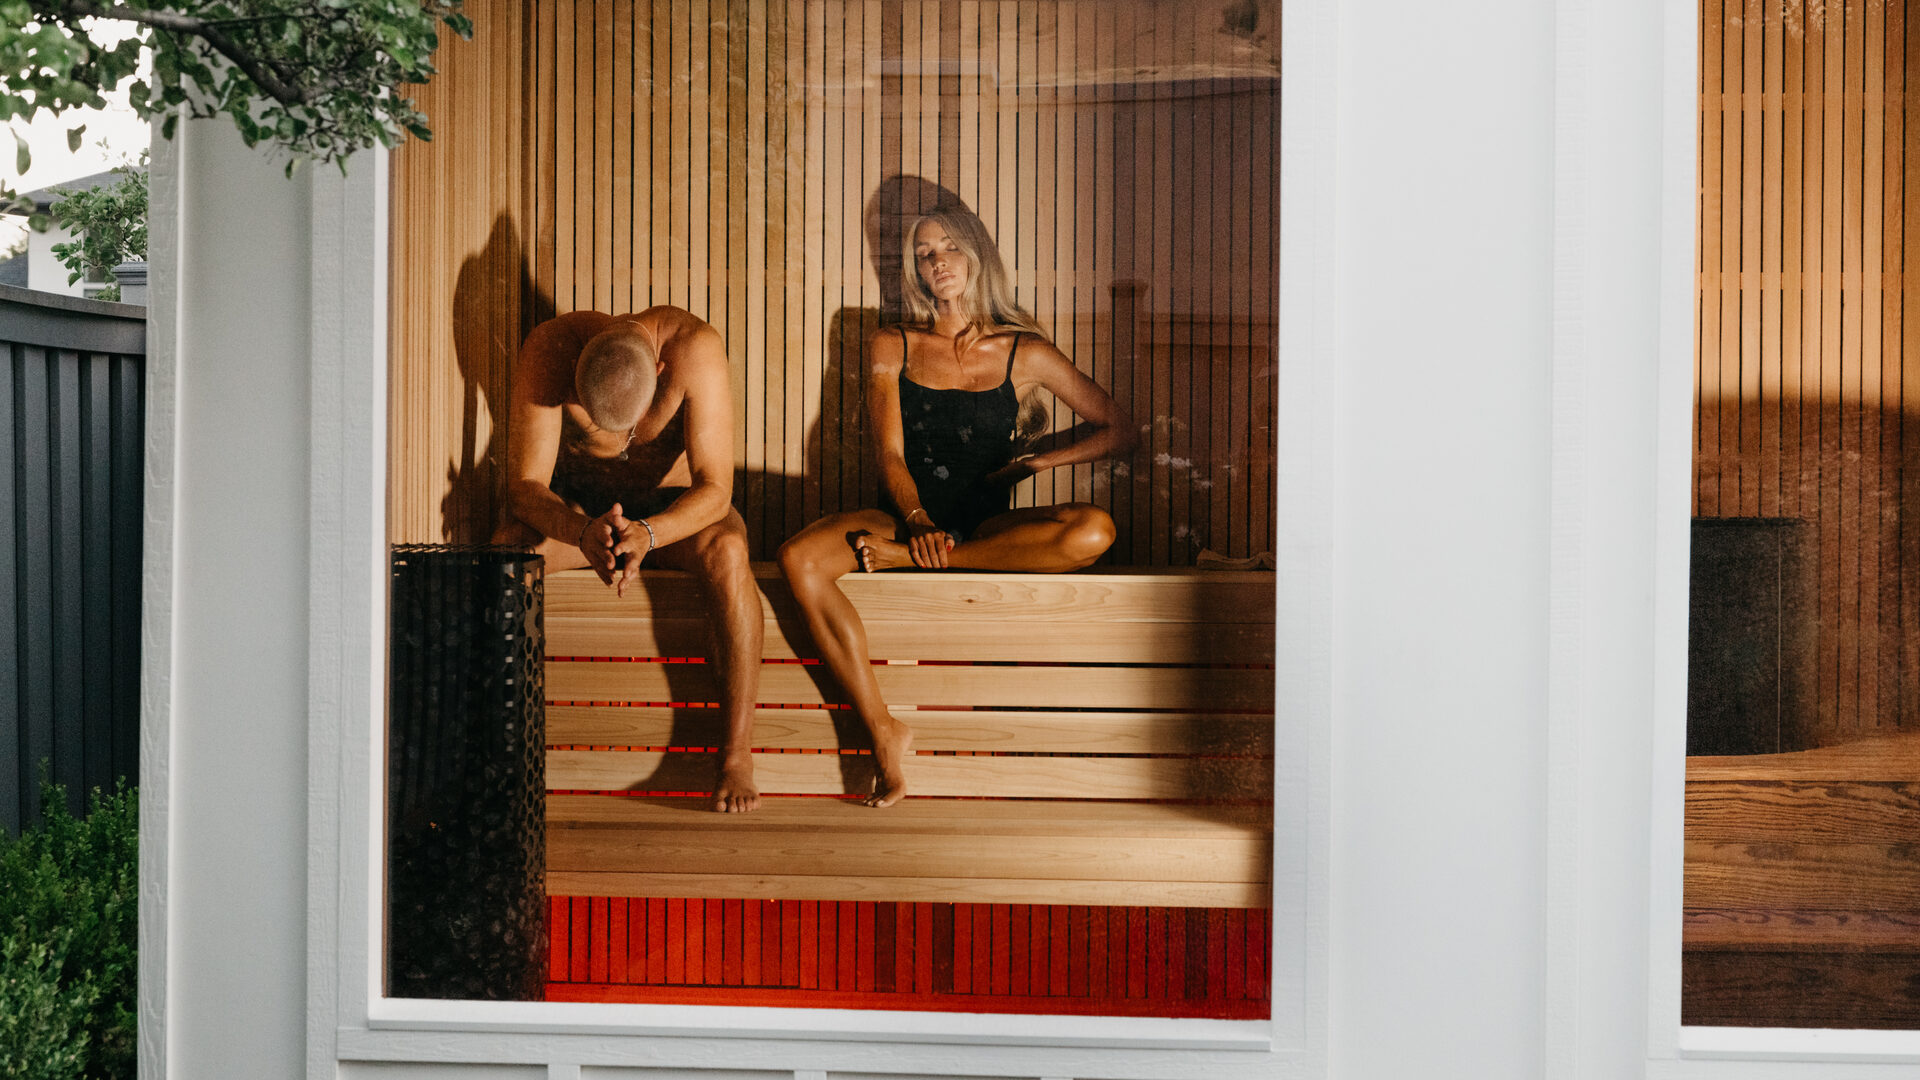
A person sitting on a cedar bench in a sauna, lit low and warm from one side

02

Sauna

Warm timber, carefully placed benches, and a view beyond the glass.

Overhead view of a person shoulder-deep in an ice bath

03

Cold Plunge

Chilled, filtered water, thoughtfully placed a few steps from the heat.

Some spaces ask nothing of you except that you show up.

The practice is yours.

Beneath the finish

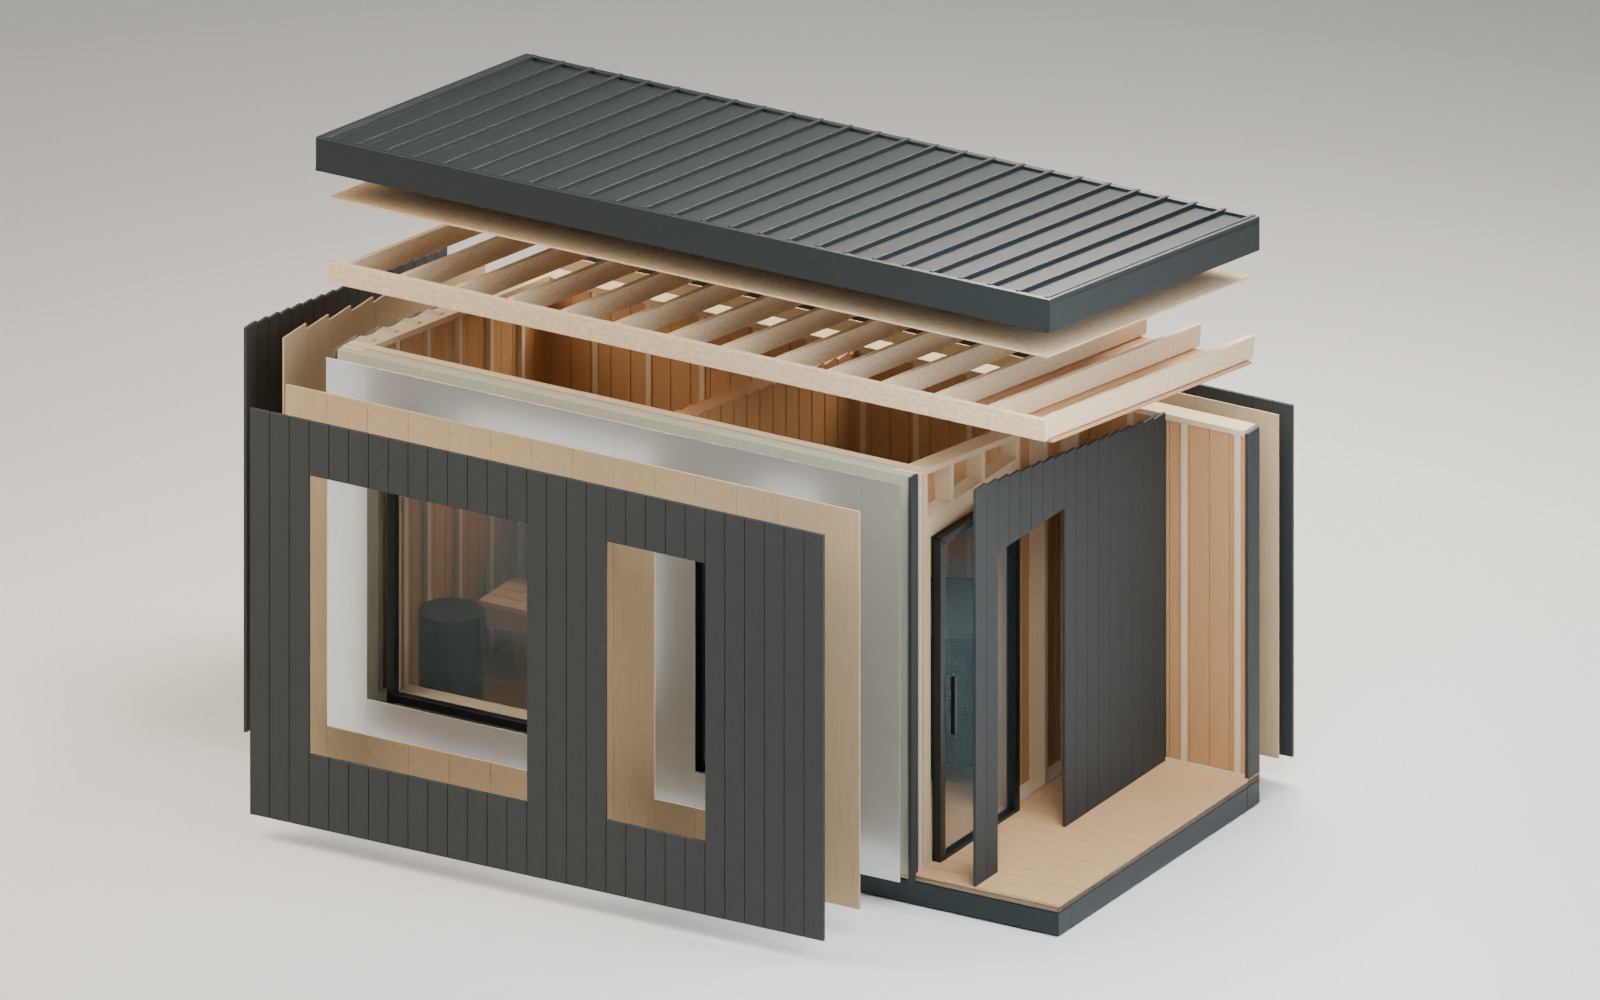
Every layer has a purpose.

A steel base. Considered materials. A place built from the inside out. Explore the construction of the Thermal Suite Designer.

Thermal Suite Designer illustration with black siding, cedar entry and ribbed metal roof
Illustration only. Check the engineered plans for your sauna for exact sizes, floor supports and how the parts connect.

Finished

Black siding, a warm cedar entry and a ribbed metal roof. A place for heat, cold and quiet.

See the materials here. Review the details in the engineered plans for your sauna.

Discuss plans for your build

Sauna and cold plunge, built as one environment.

A person sitting on a cedar bench in a sauna, lit low and warm from one side
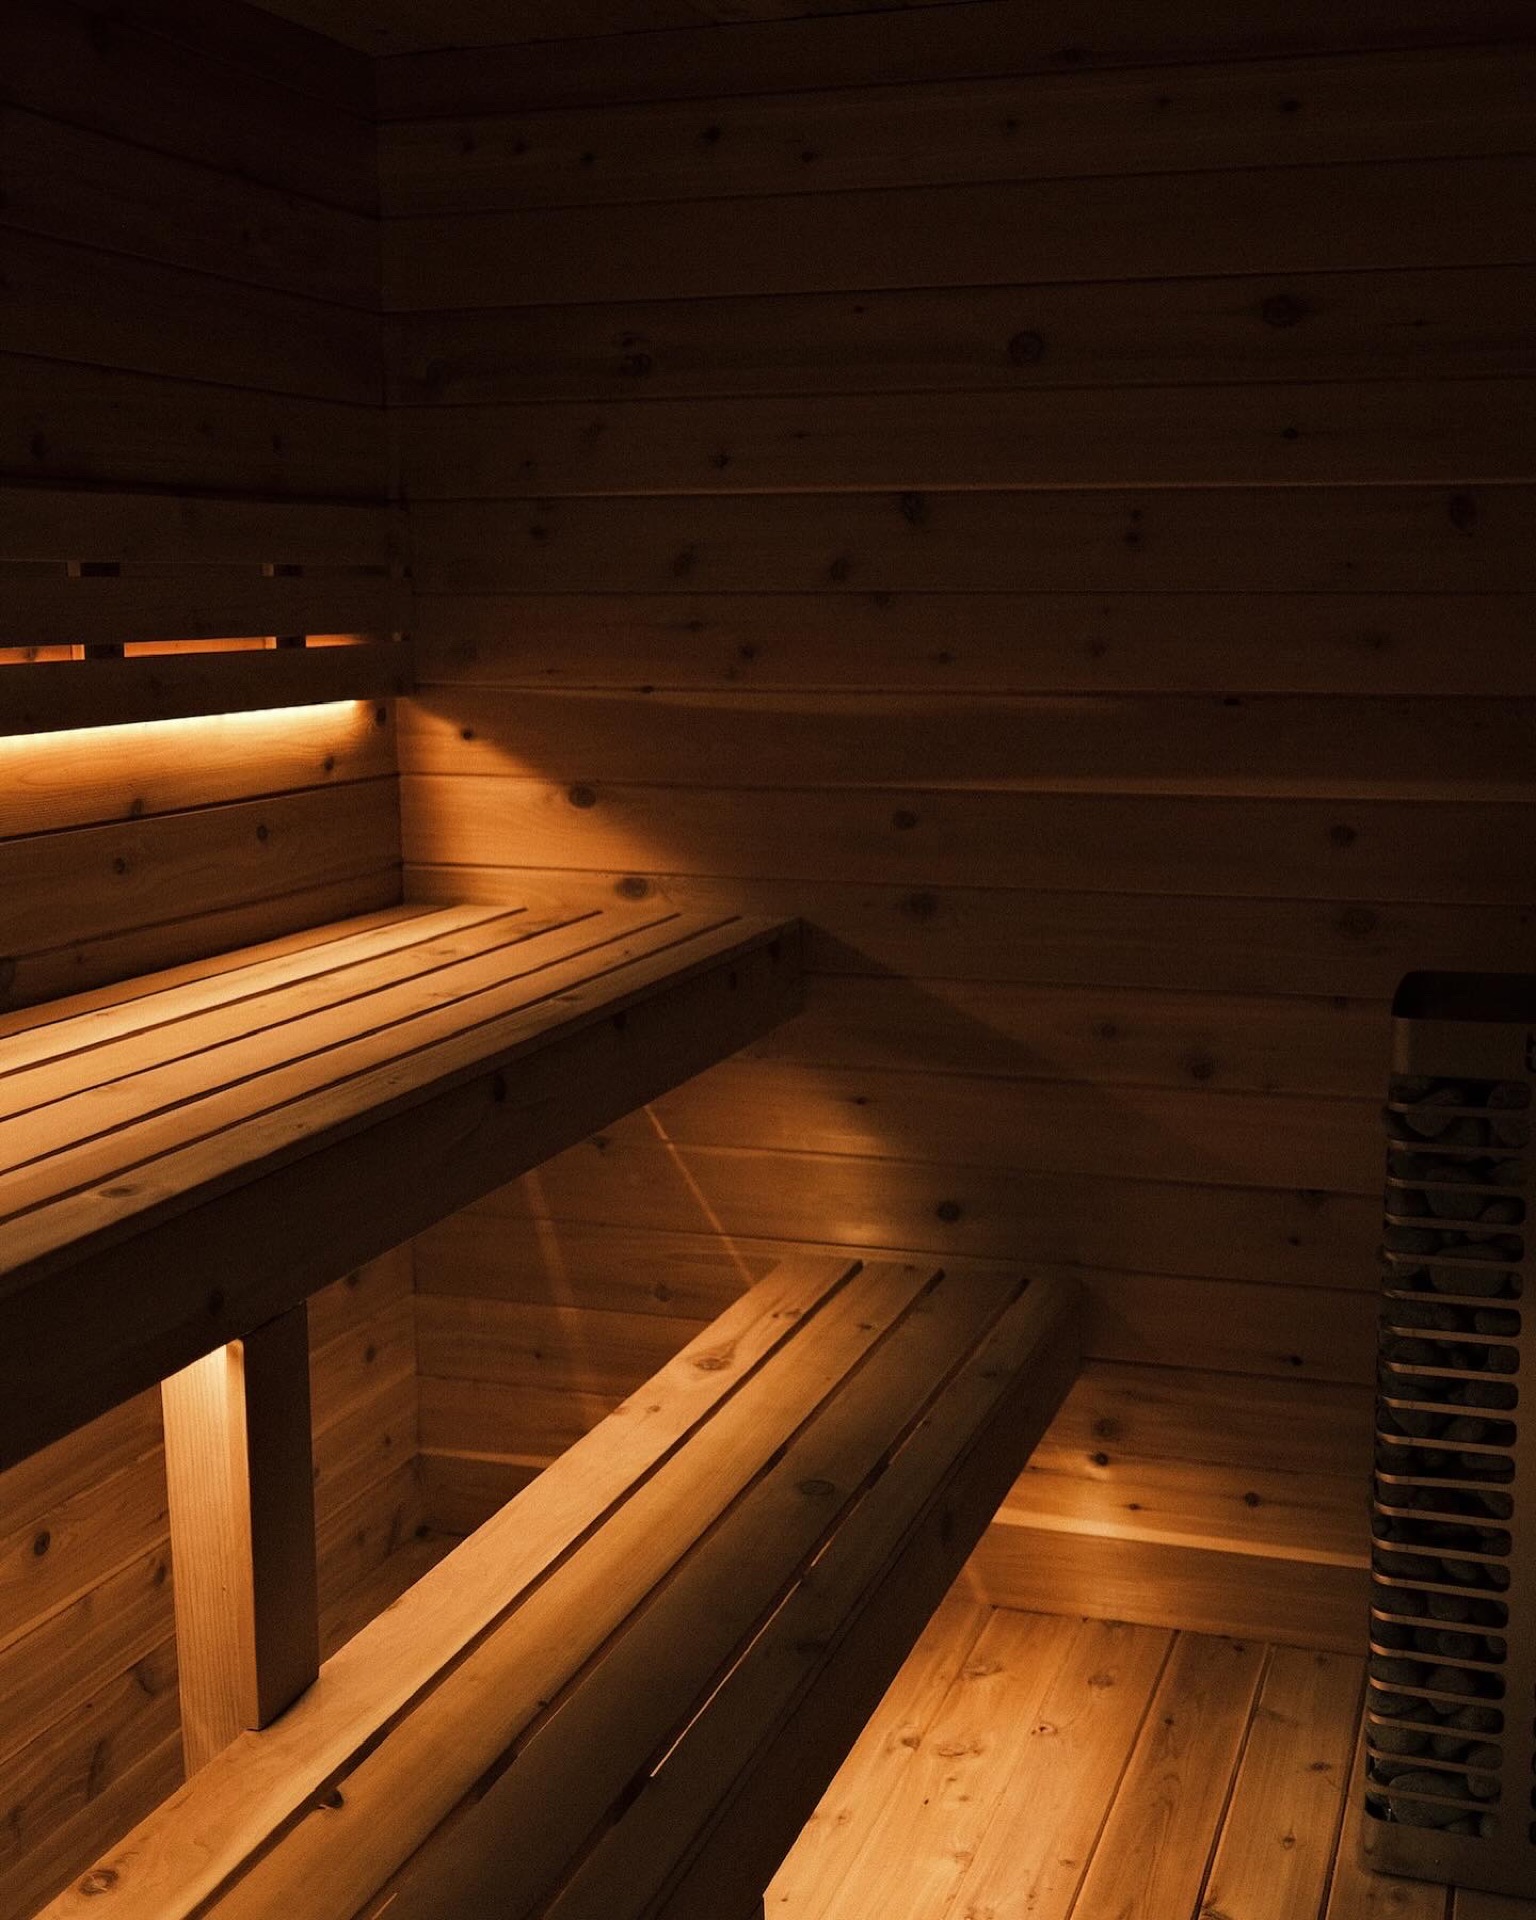
Warm cedar sauna interior
A backyard sauna and twin cold plunges on a deck at dusk
Cold plunge water at rest
Overhead view of a person shoulder-deep in an ice bath
Contrast therapy, heat beside cold
Interior of a 212 Designer sauna

Built in weeks. Used for years.

Phase I, From Browser to Backyard

Ninety seconds, then a render in your own backyard.

  1. 01

    Take the Quiz

    We learn your space, your people, and what the daily practice should look like.

    90 sec
  2. 02

    Share your space

    Send photos and measurements of your yard. We size the right model to your actual site.

    2 min
  3. 03

    We talk

    Cole or Shane reaches out within two business days. No automation, no pressure, just a conversation.

    2 days

Built around your property. Built around your life.

Some clients bring their builder, architect, or GC. Others want one team to help carry the process from selection to placement.

Either way, we help shape the space around how it will actually be used — the morning reset, the evening decompression, the family rhythm, the guest experience, the daily return.
A cedar sauna interior lit low and warm

Sauna Package

For clients with a builder or project team already in place.
  • Factory-built unit, shipped to your property
  • Your local contractor manages site prep, permitting, utilities
  • We coordinate delivery; your team receives and sets the unit
For Pros →
A complete New Primitive install, sauna and twin cold plunges on a finished deck

White Glove Delivery

For out-of-state clients who want us on the ground on delivery day.
  • We travel to your site and facilitate the delivery
  • Placement, connection check, and final testing with your GC
  • Walkthrough on first heat. Ready to use.
Take the Quiz →

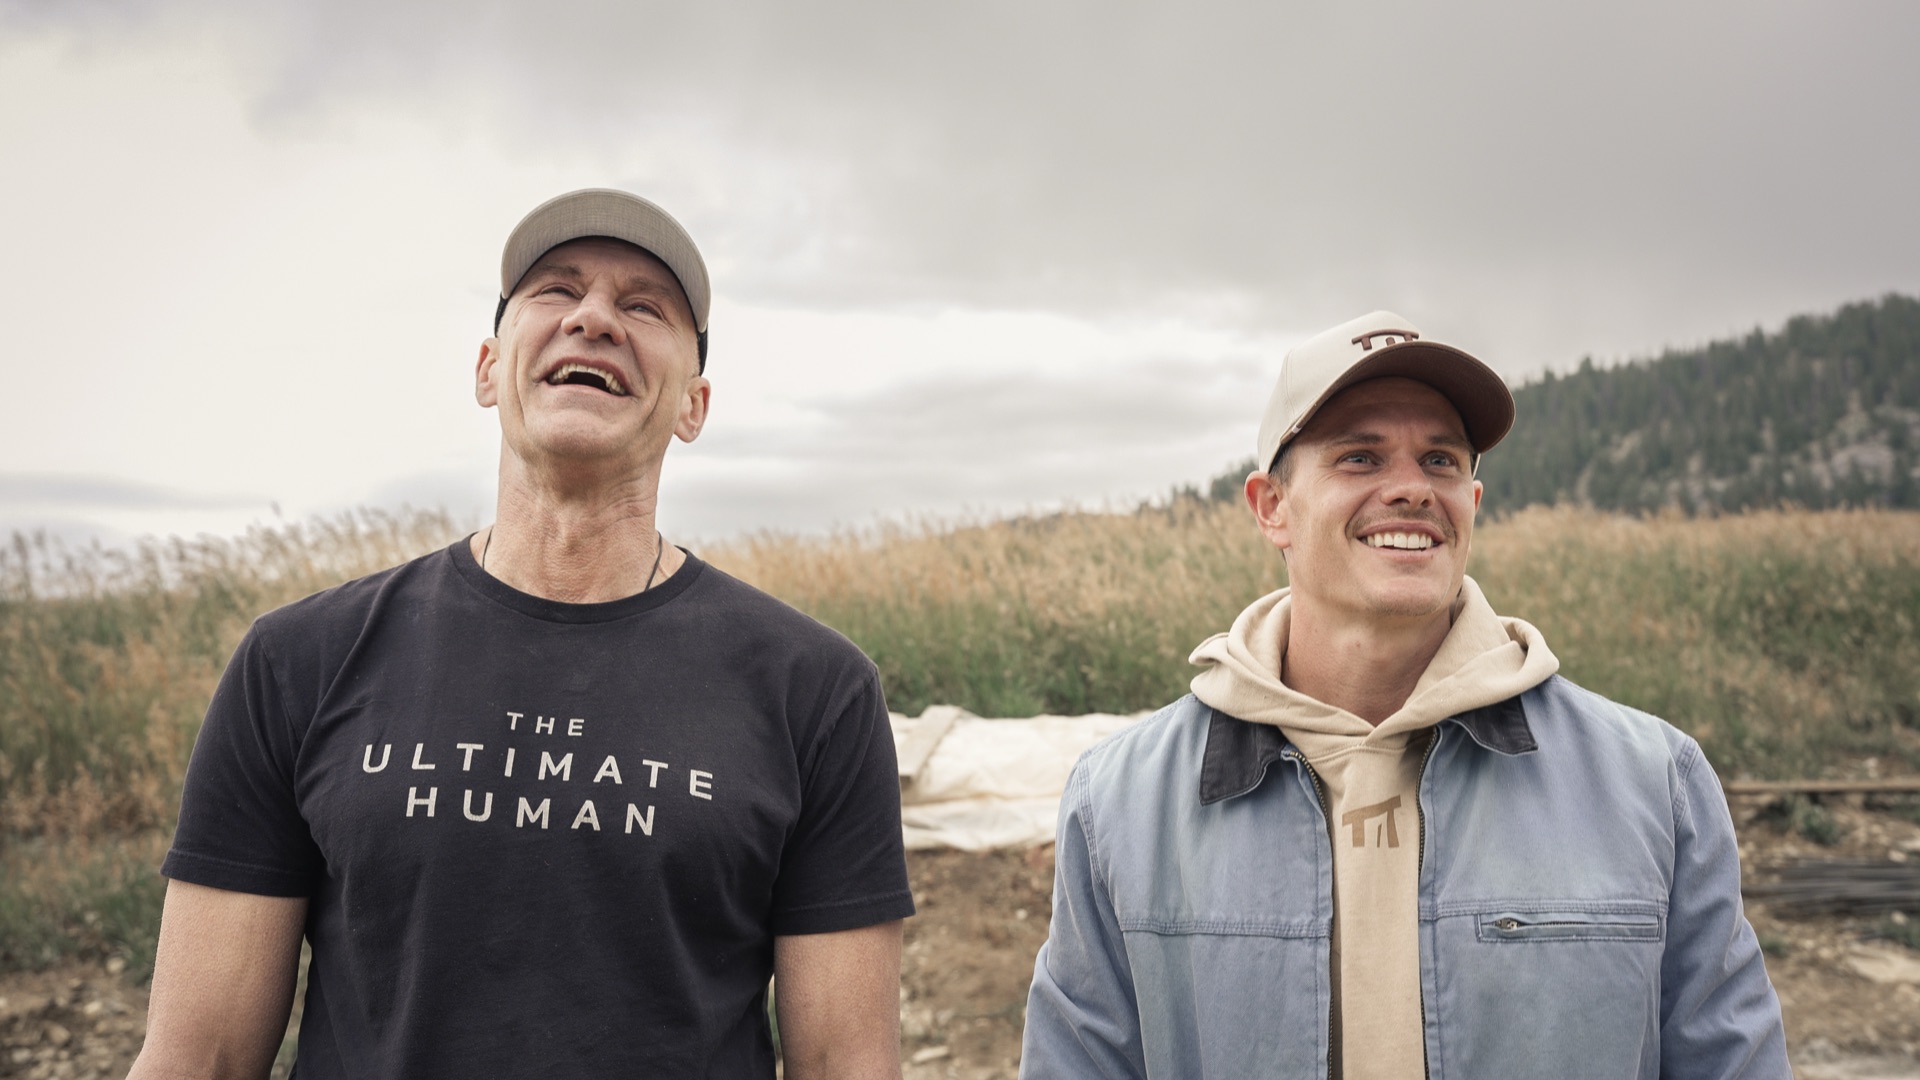
From the founder

I started New Primitive to build places that bring people back.

Modern life keeps us moving. Heat, cold, and quiet create a pause. You breathe differently. You talk differently. You remember what it feels like to be fully where you are.

I want that pause to live at home, not somewhere you visit once a year. A few steps from your door. A place you can return to every day, alone or with the people you love.

“This is not about escaping your life. It is about returning to it more present.”
Why we build
Two people sharing a quiet sauna session at home

Step inside before you build.

Visit the New Primitive showroom in Centerville, Utah. Feel the materials. Sit with the space. Talk through your property, your rhythm, and the kind of daily practice you want to create.

1216 Legacy Crossing Blvd
Centerville, UT 84014

FAQ

Common questions.

What does a New Primitive sauna cost?

Models start at $26k and price up from there with finishes and add-ons. Every model page totals your configuration as you choose it.

Which model is right for me?

It comes down to space, group size, and whether you want cold plunge in the same envelope. The quiz narrows it in about three minutes.

Do you deliver outside Utah?

Yes. We build in Utah and deliver nationwide. Owner stories shows installs across the country.

What do I need to prepare on site?

A level pad and power. We survey the site before the build, and site prep can run in parallel. The process walks through each step.

How do I get started?

Request a quote or call +1 385-526-2385. Cole or Shane follow up within two business days.

What is included in the price?

Engineered and stamped plans, sauna-grade thermally modified materials, the heater and interior, and delivery and set. Finishes and add-ons price separately, and the model pages total your configuration as you pick it.

Do I need a permit or a foundation?

A level pad is all the groundwork most builds need. Plans ship permitting-ready and stamped by licensed professionals, so your local process has the documents it asks for. See how we build.

Can I use it through the winter?

Yes. These are engineered for snow loads and decades of freeze and thaw, not for a mild season. Thermally modified wood holds its shape through the heat cycles that warp ordinary lumber.

Come back to yourself.

The noise will keep moving. The work will keep asking. The roles will keep shifting. But you can build a place that brings you back.

A space for heat, cold, quiet, and return. A daily practice, built where life happens.

New Primitive. Built for the life you’re carrying.

For homes, hosts, and high-touch properties, talk to our team →