Cash purchase
6% cash discountLoading price…
Purchase without MACU financing.
- Standard unit price
- —
- Your cash savings
- —
Review your design with Cole and plan the next steps for your space.
Book consultation Review your design ↗
Sauna · Designer
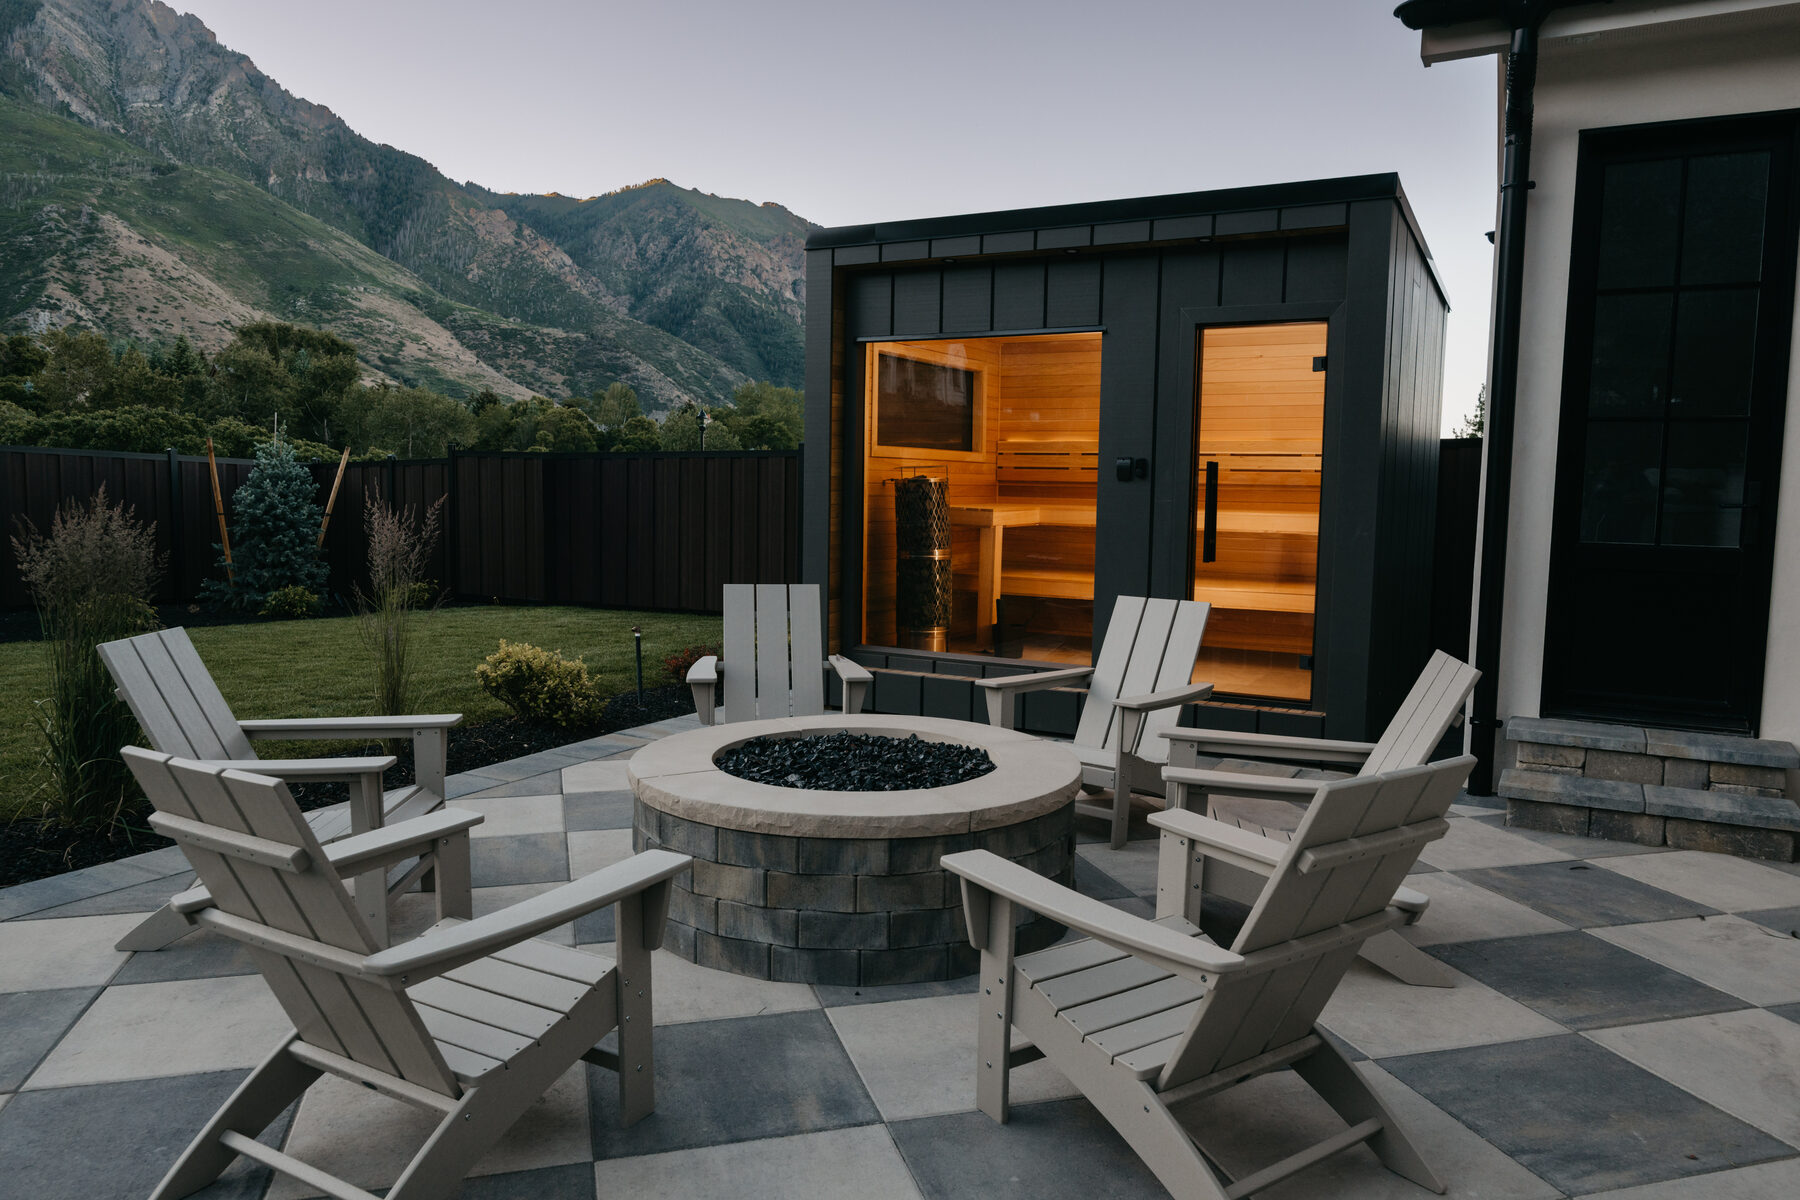
An architectural sauna for four to six. Hand-built in Utah.
Make it yours
Choose your orientation, exterior and interior finishes. Your price updates as you go.
Behind the finish
Engineered designs and a steel tube base. The structure matters as much as the space inside.
Project drawings
11′4″ × 7′11½″ footprint. Your approved drawings confirm dimensions, orientation and site requirements.
Request 212 Designer plans Project-specific plans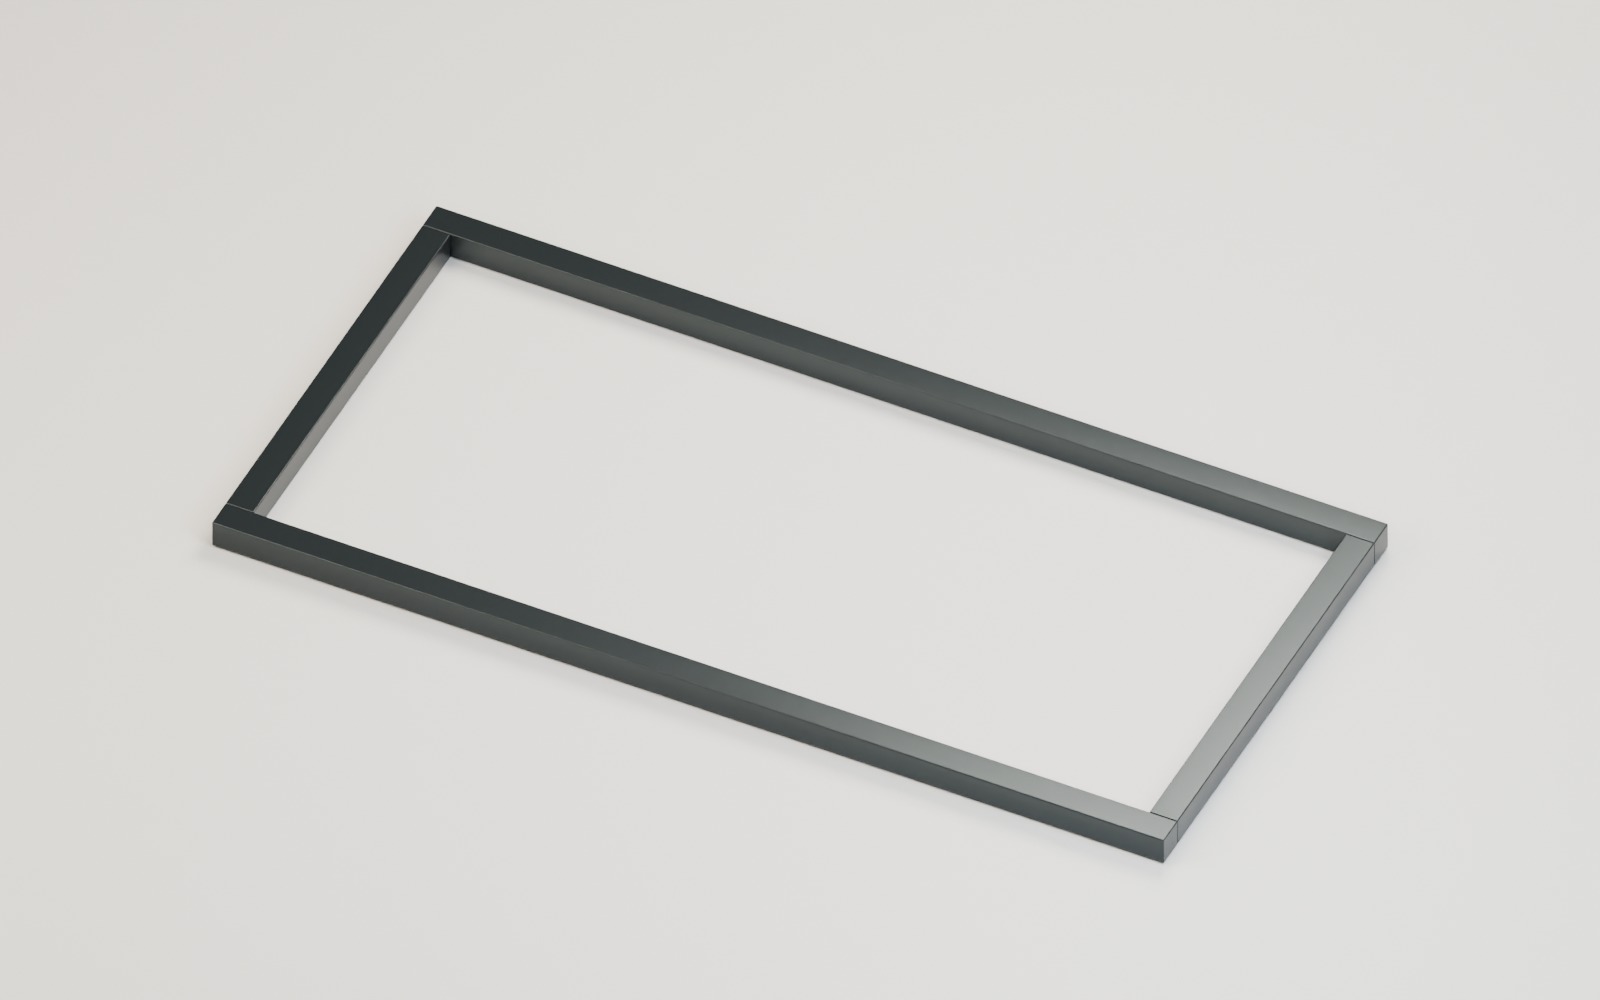 Steel tube base
Illustrative assembly
Steel tube base
Illustrative assembly
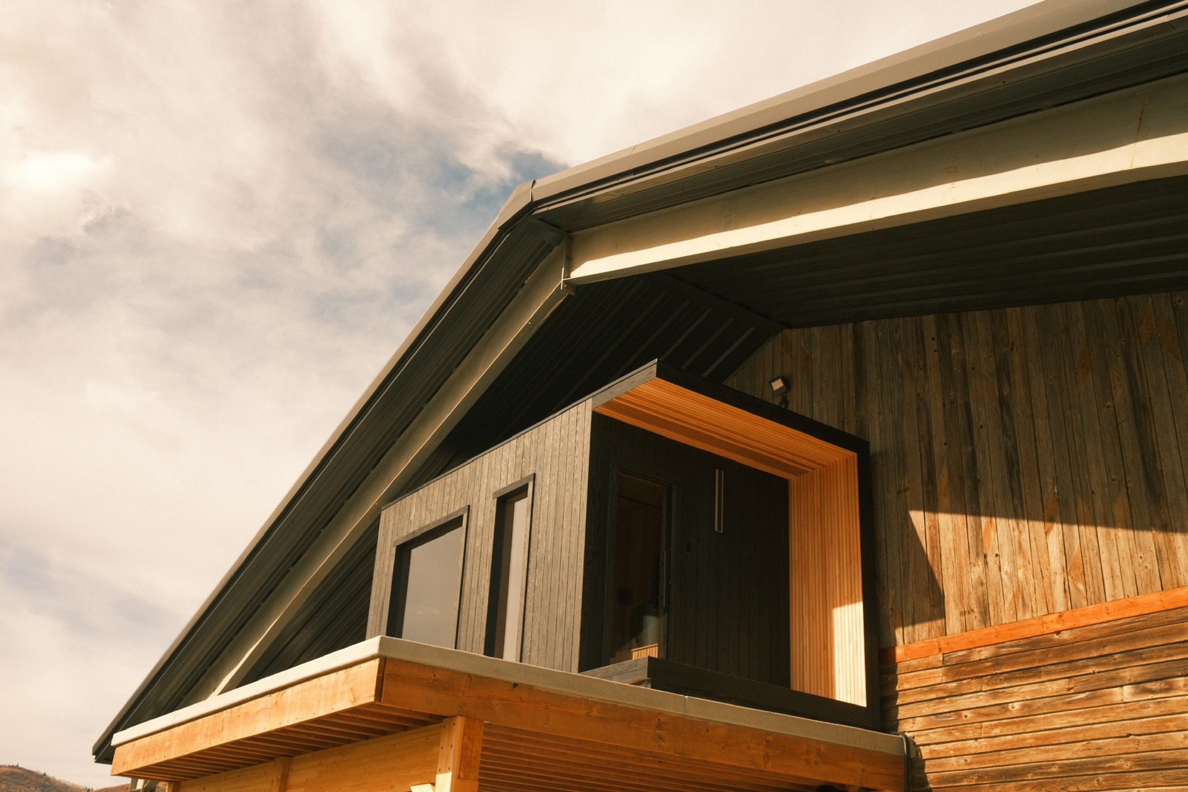
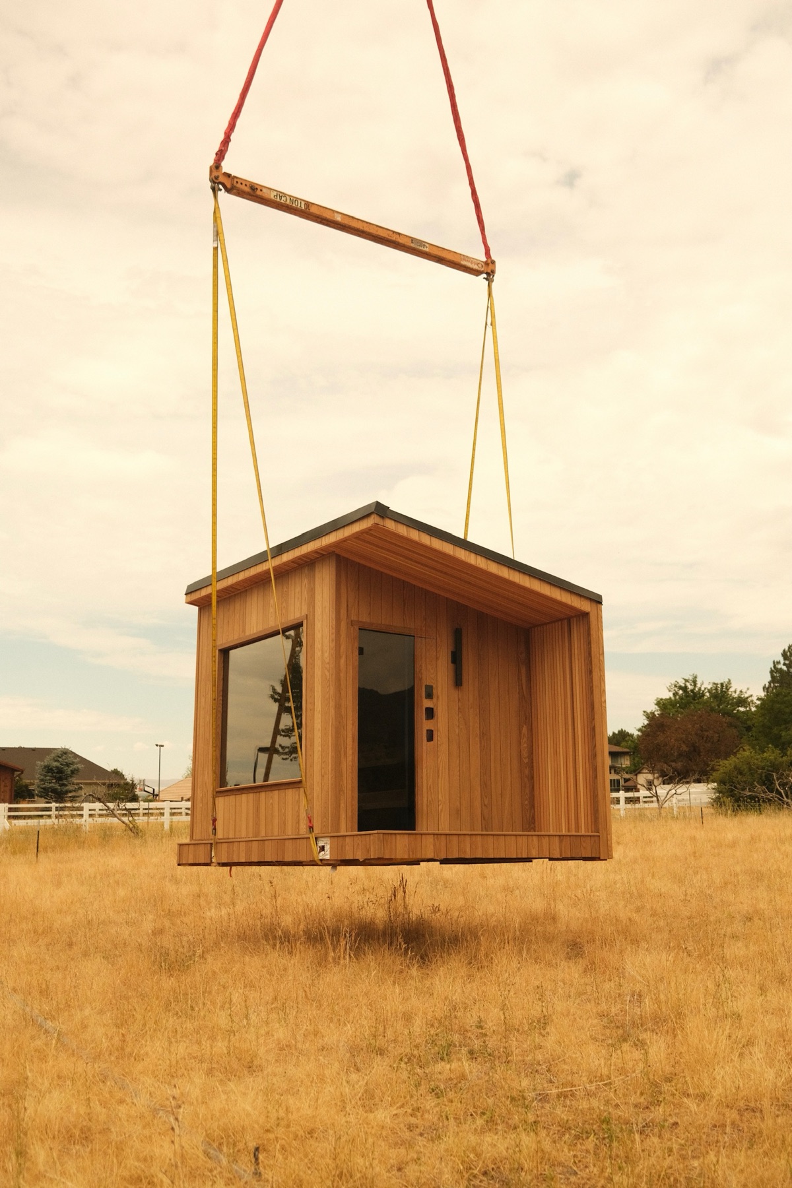
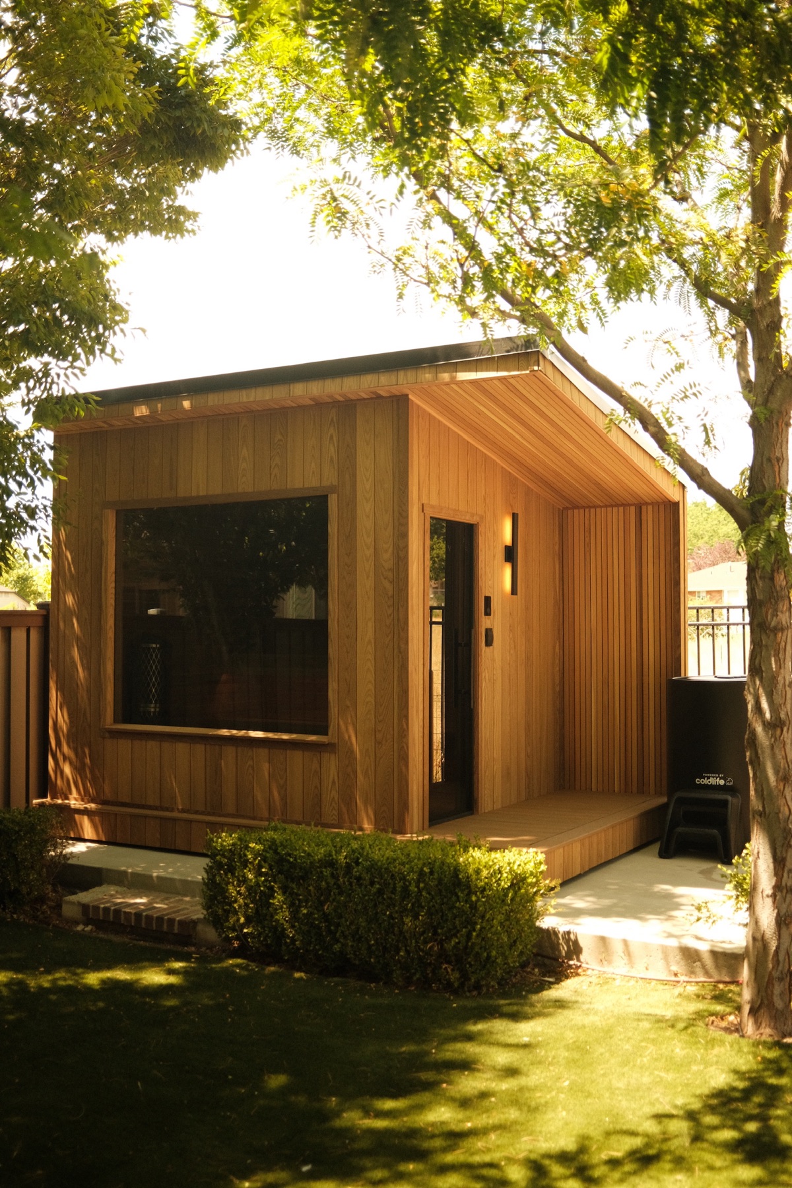
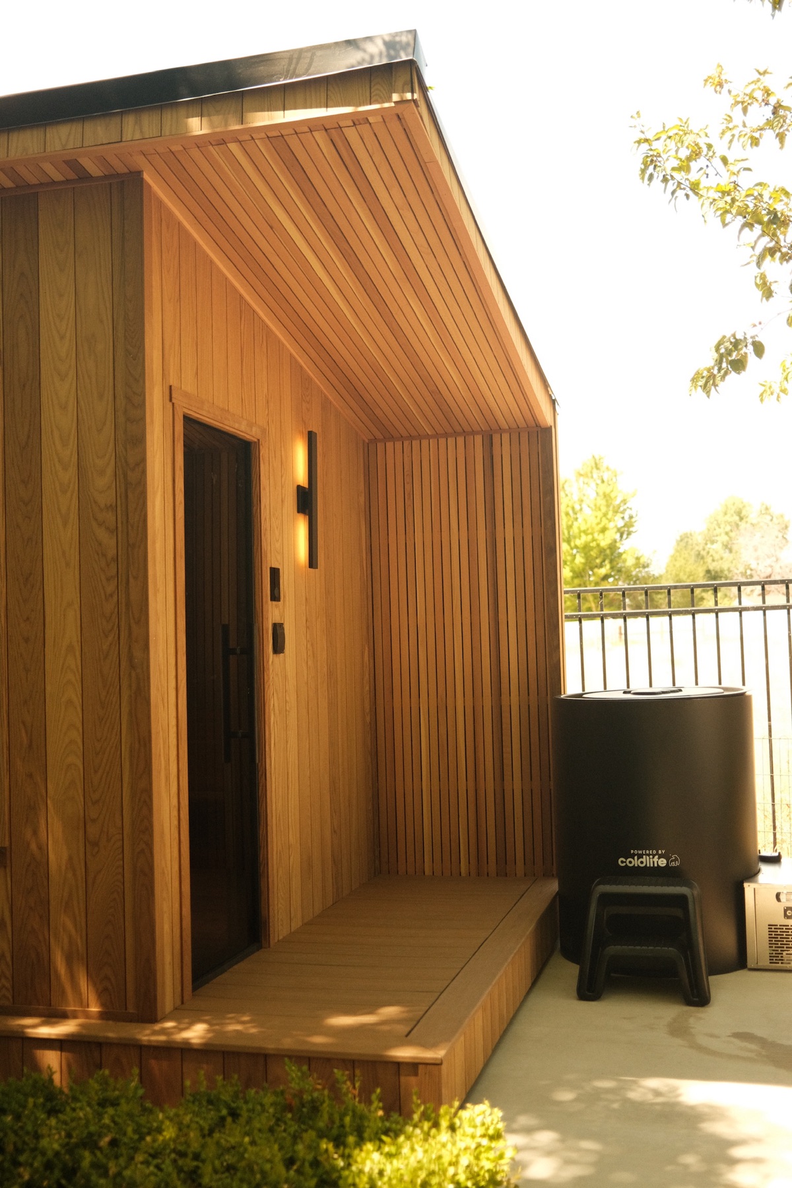
Warm cedar, considered details. Photographed in one completed 212 Designer.
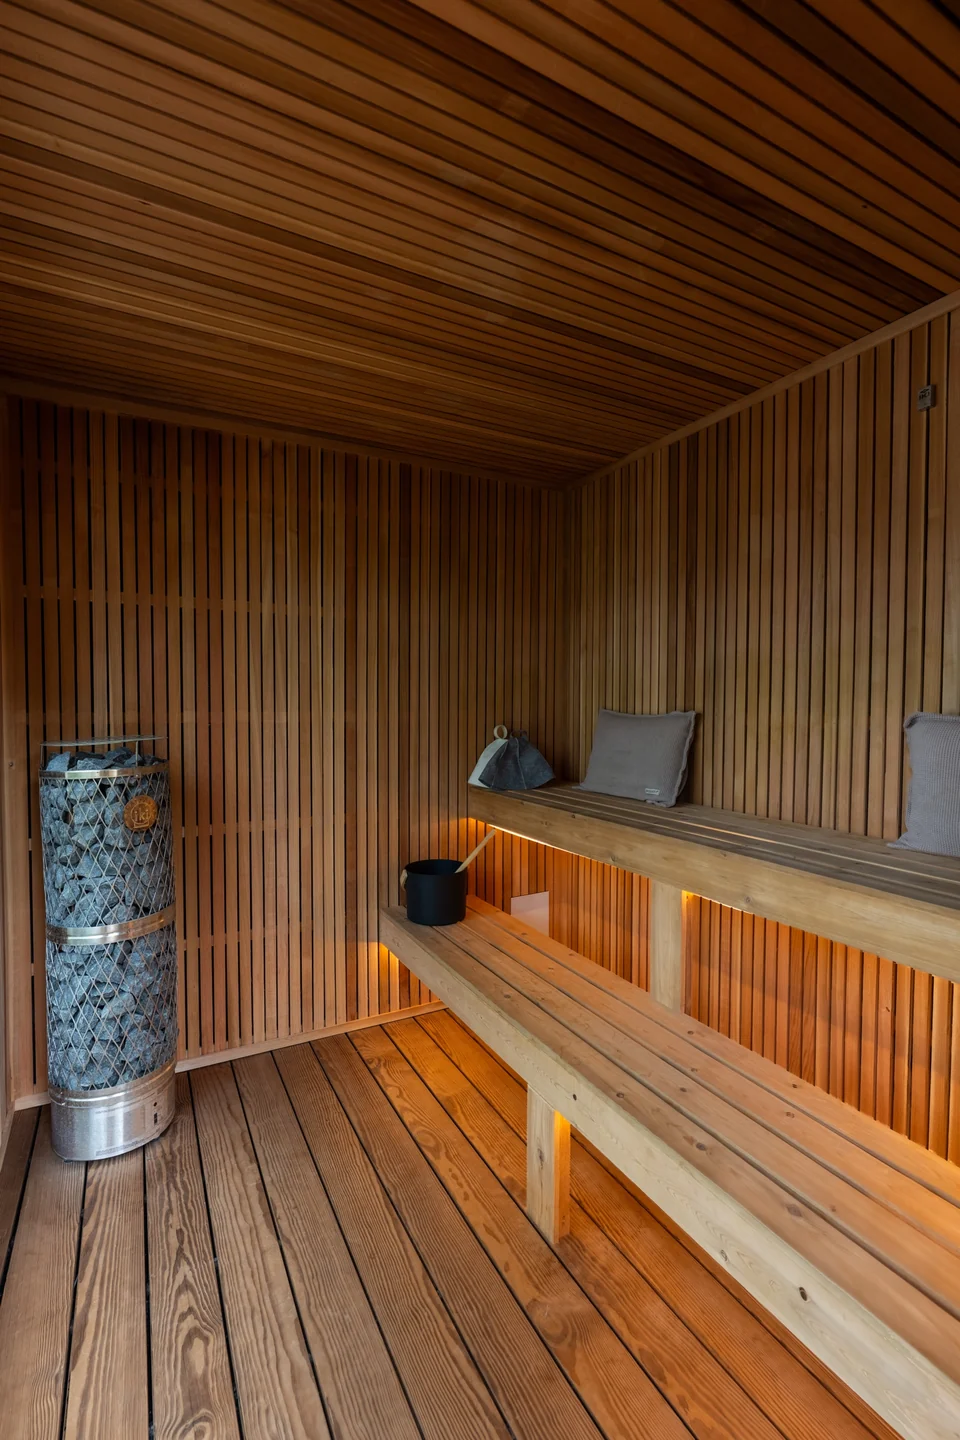
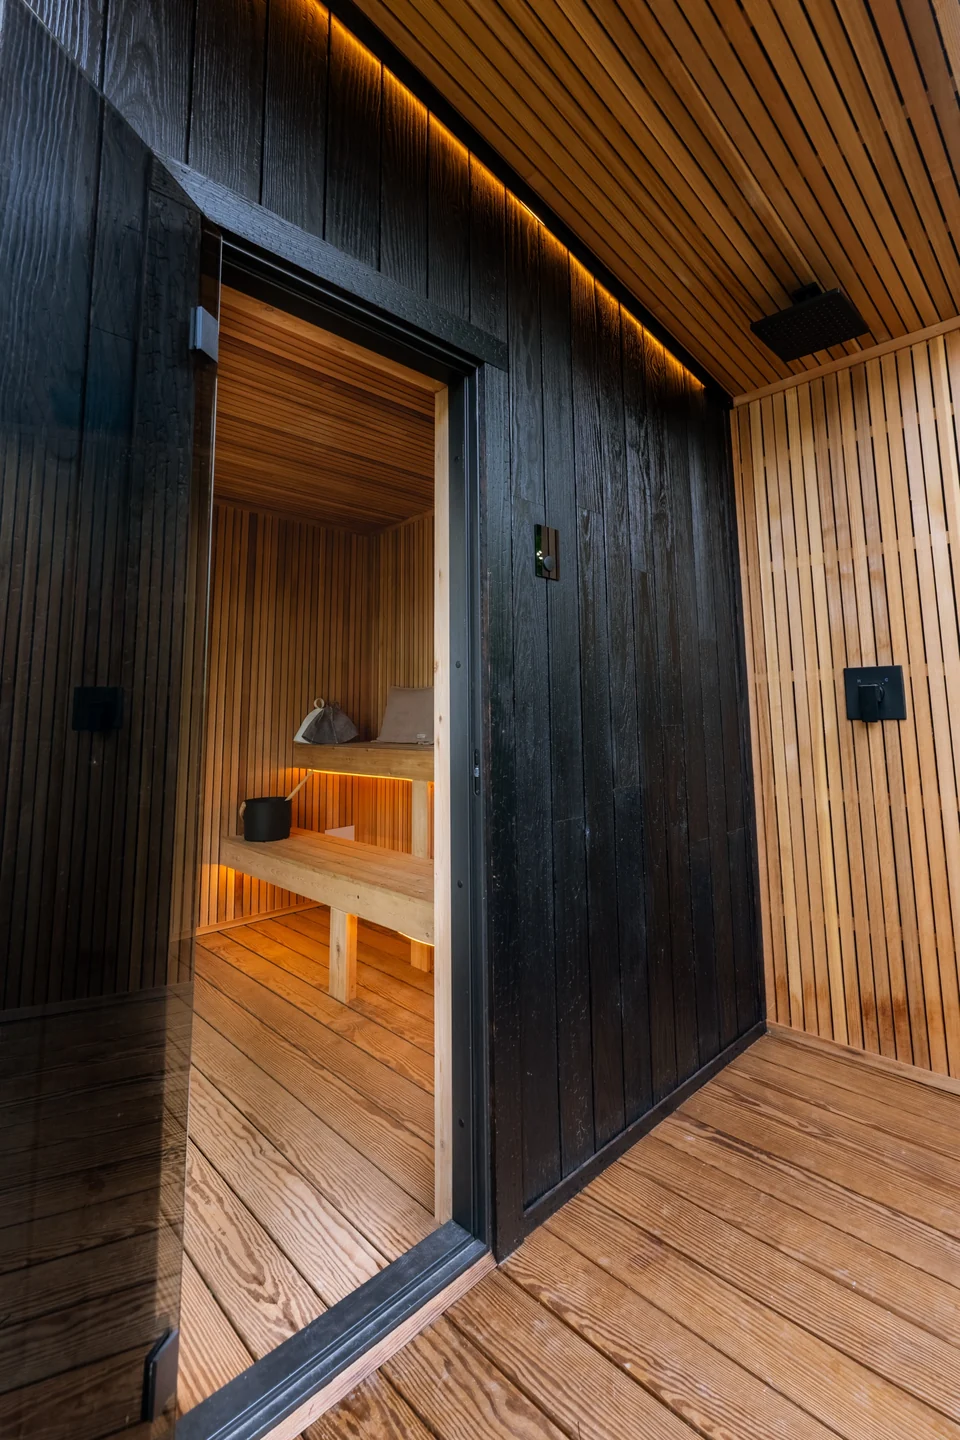
Real spaces
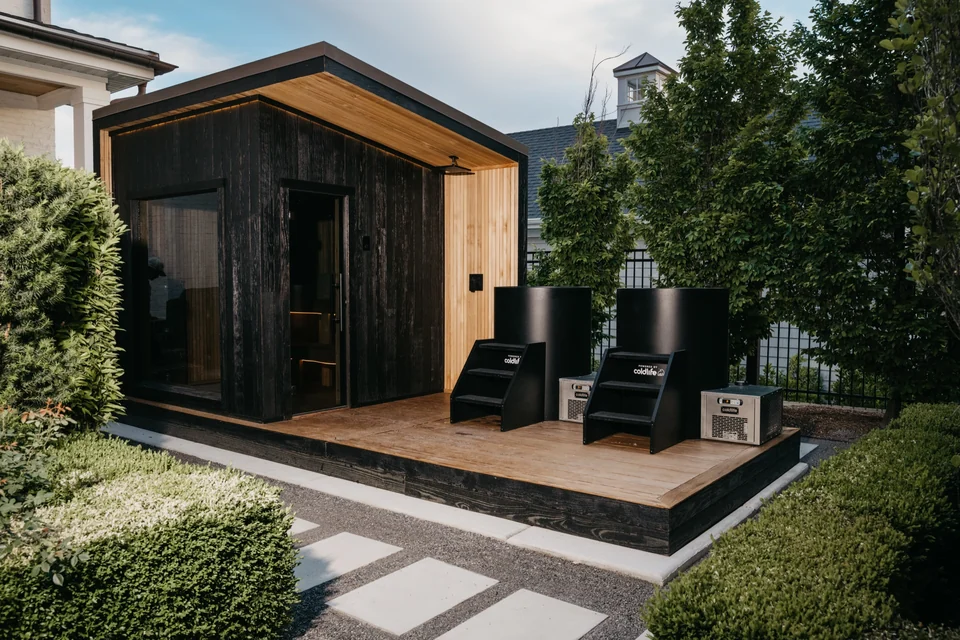
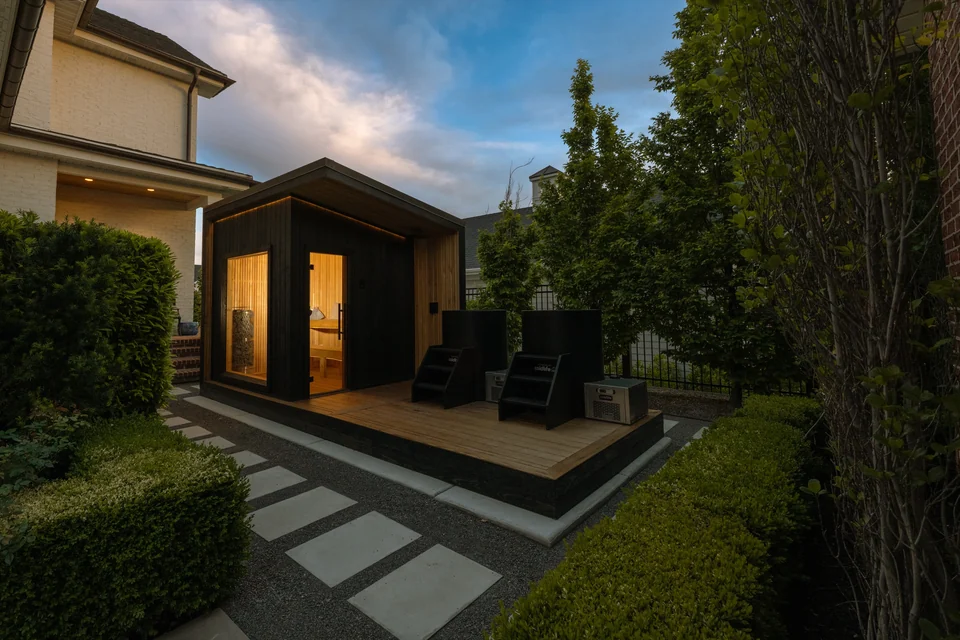
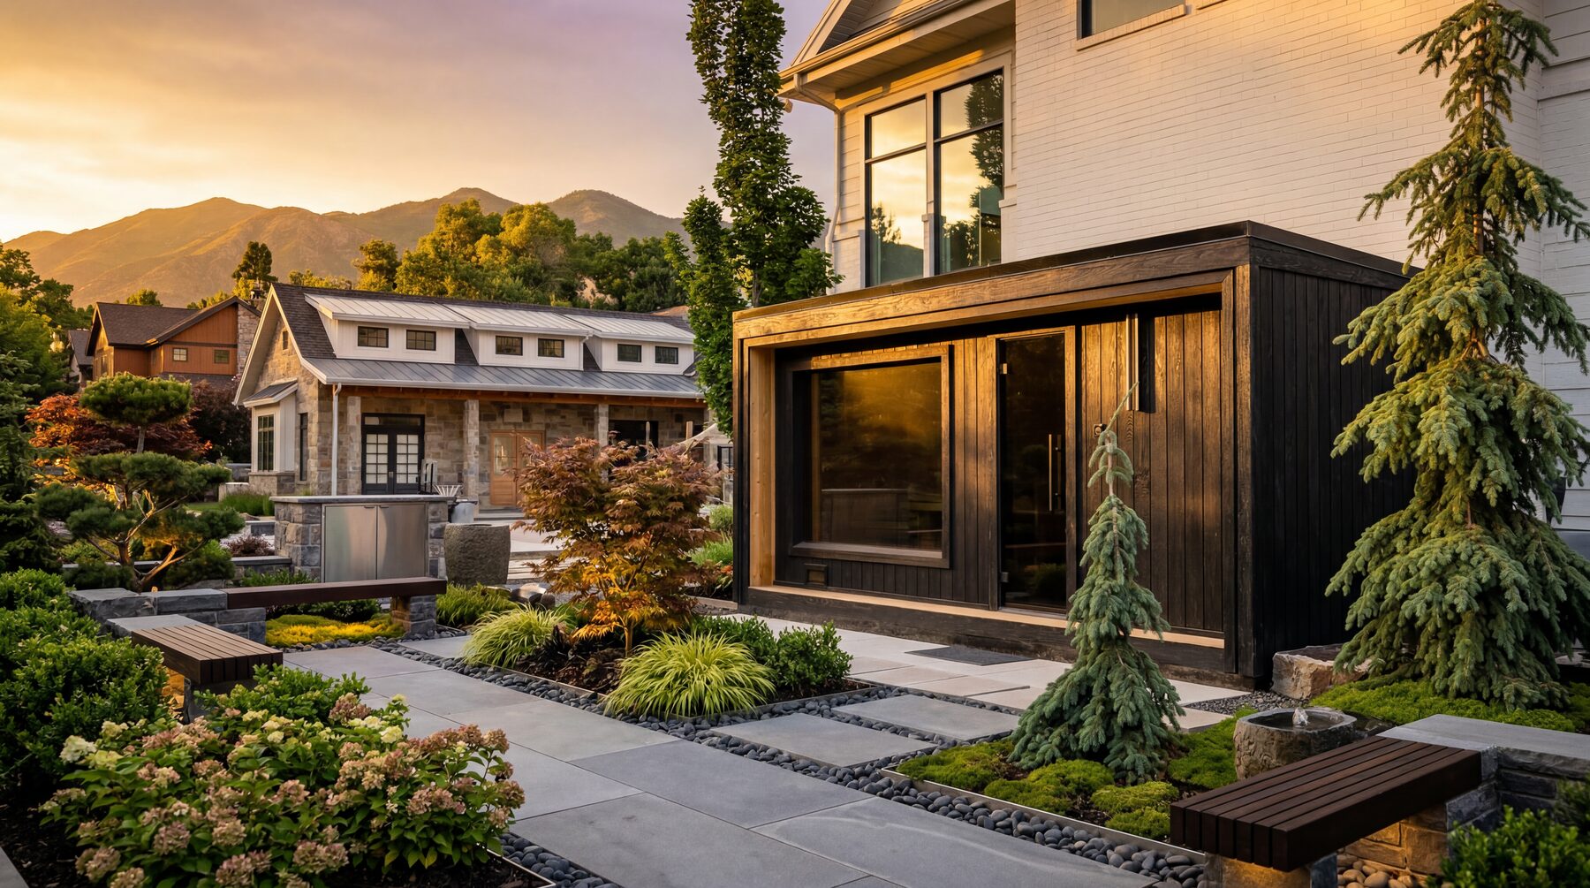
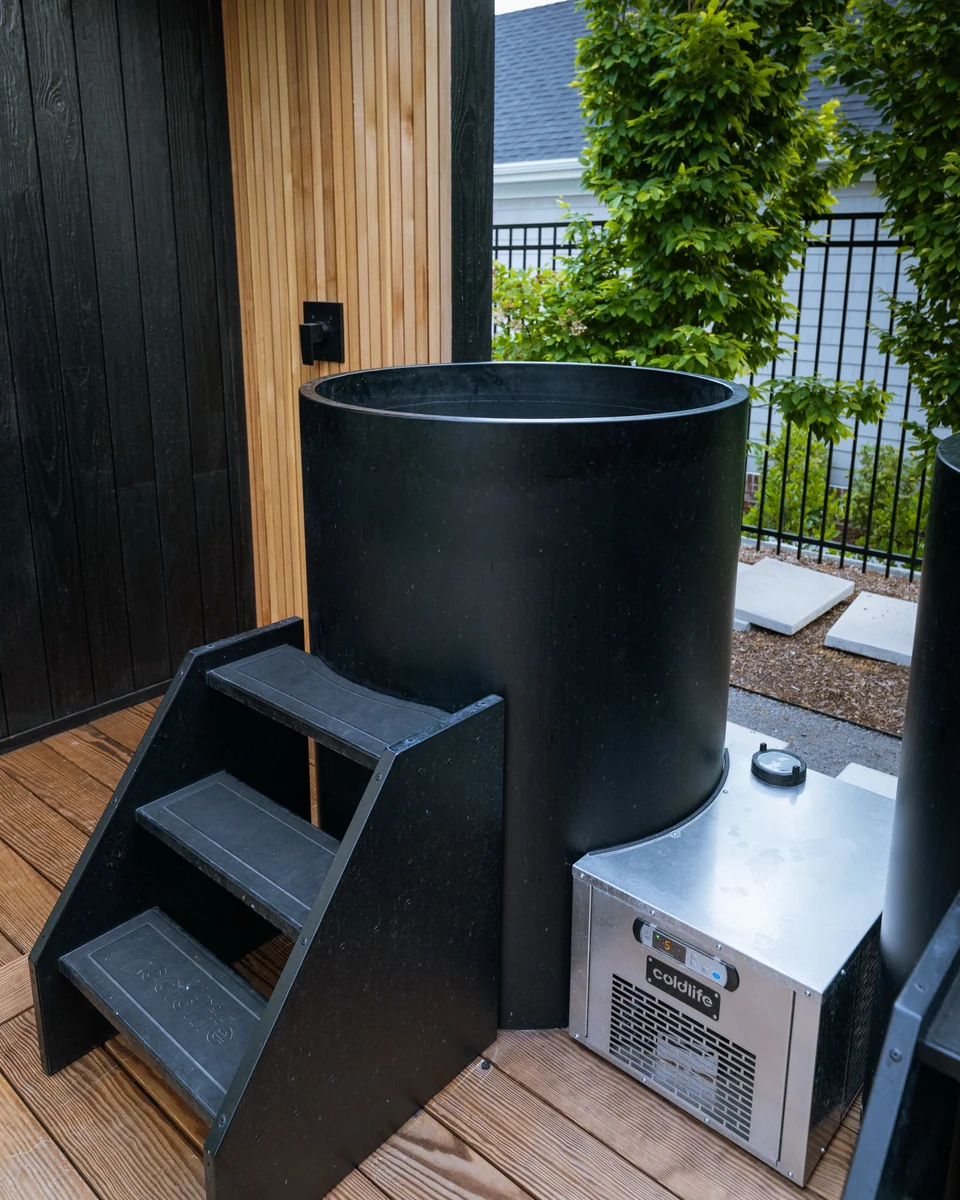
Colin Wright’s charred 212 Designer, paired with two cold plunges and an added deck. Finishes and details may differ from your design. The cold plunges, deck and porch shower are additional. Explore this project ↗
Morning to night
Prepare for what’s ahead. Decompress from what’s behind. A space to begin and end your day.
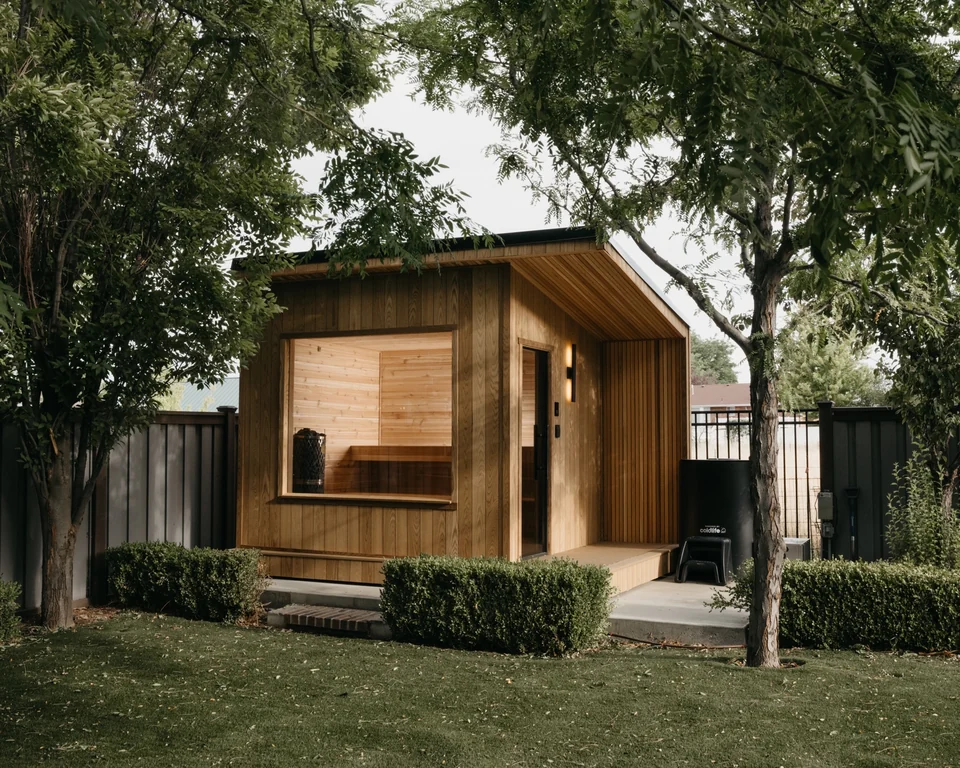
Start your day
A little warmth, a moment of quiet. Make room for yourself before the day begins.
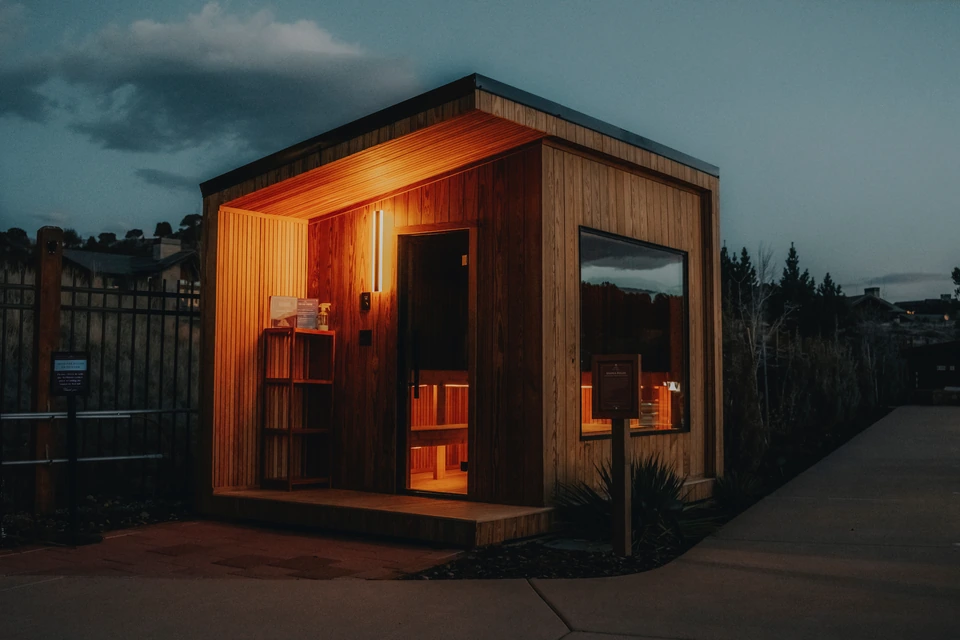
Close your day
Step out of the day’s demands and into the warmth. A familiar place to slow down.
Photographed at Red Ledges ↗Specifications
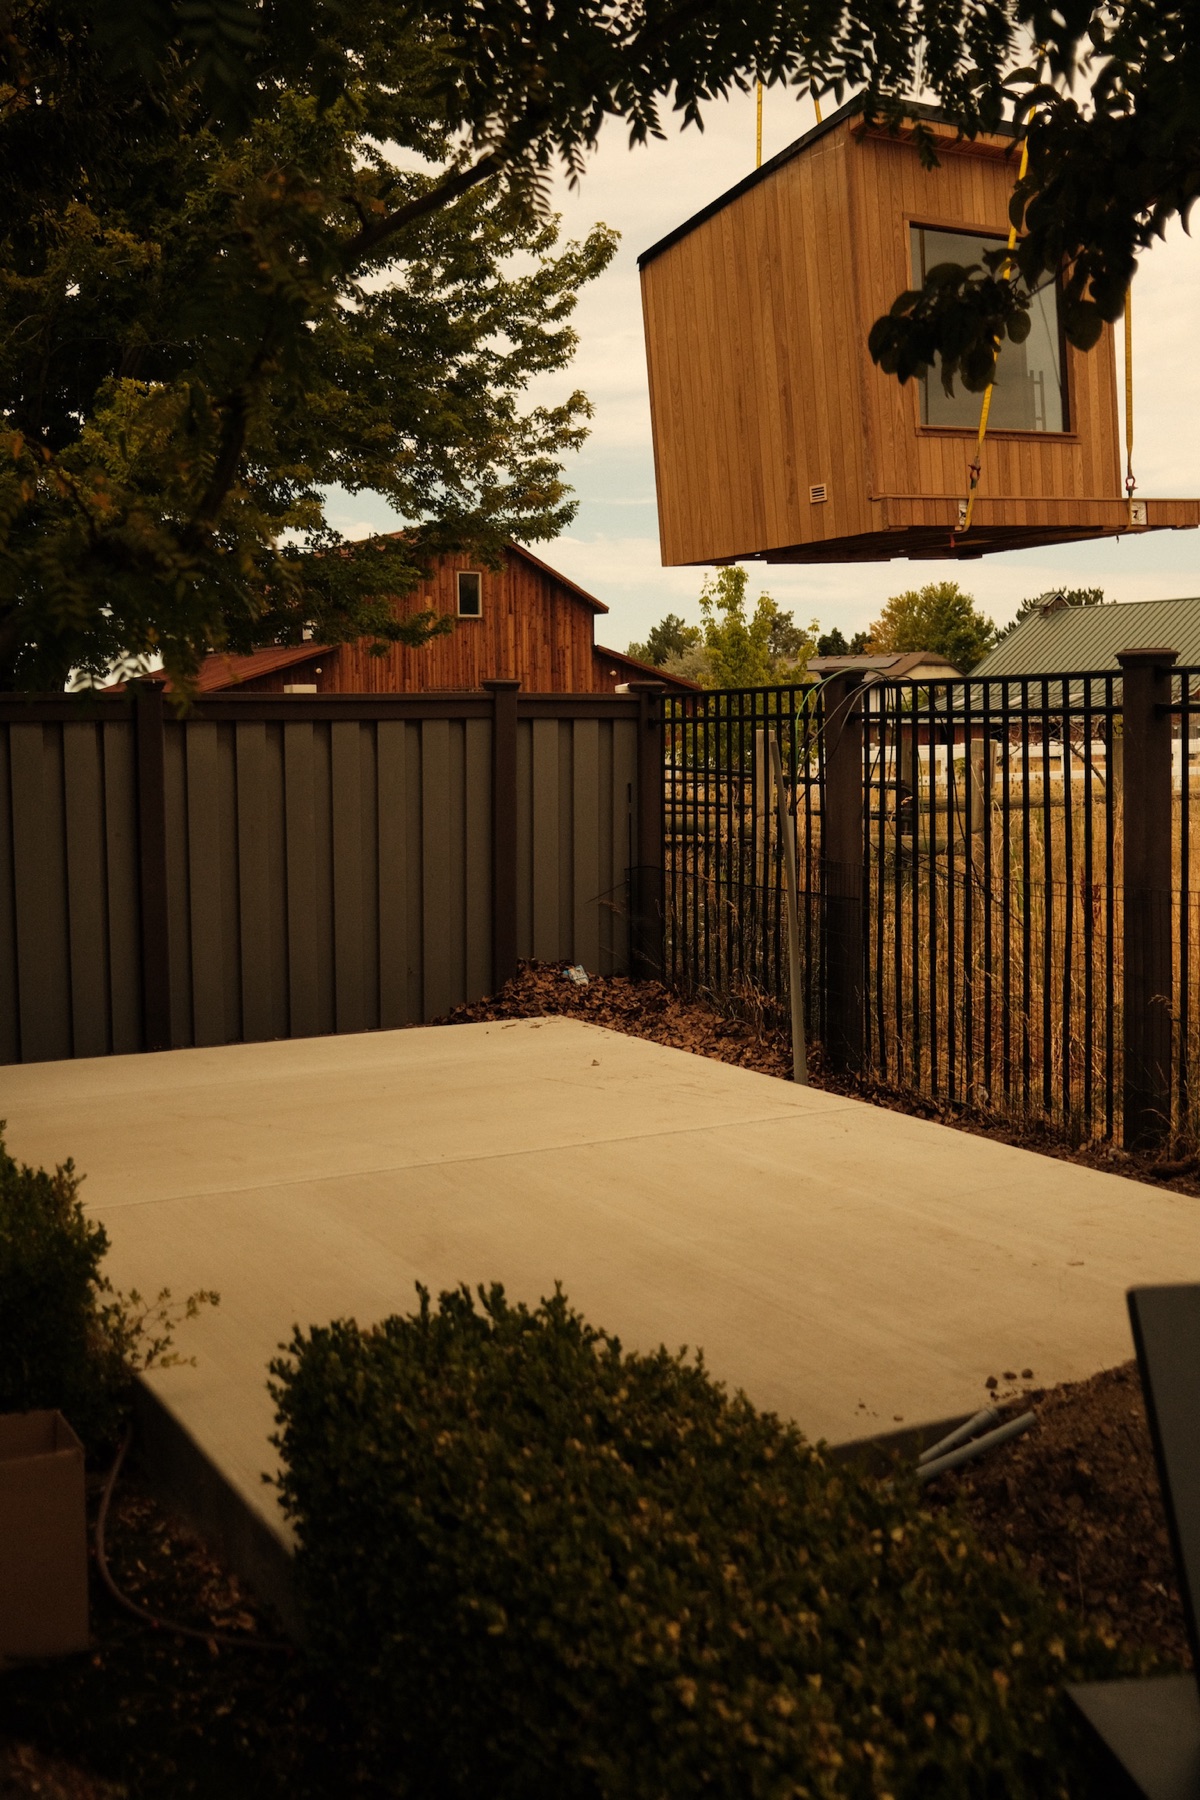
We review your site, access and placement before quoting delivery. Your local team prepares the foundation, a dedicated 240V / 50A circuit and any plumbing. Final dimensions, delivery timing and installation responsibilities are confirmed with your project quote and approved plans.
Make it yours
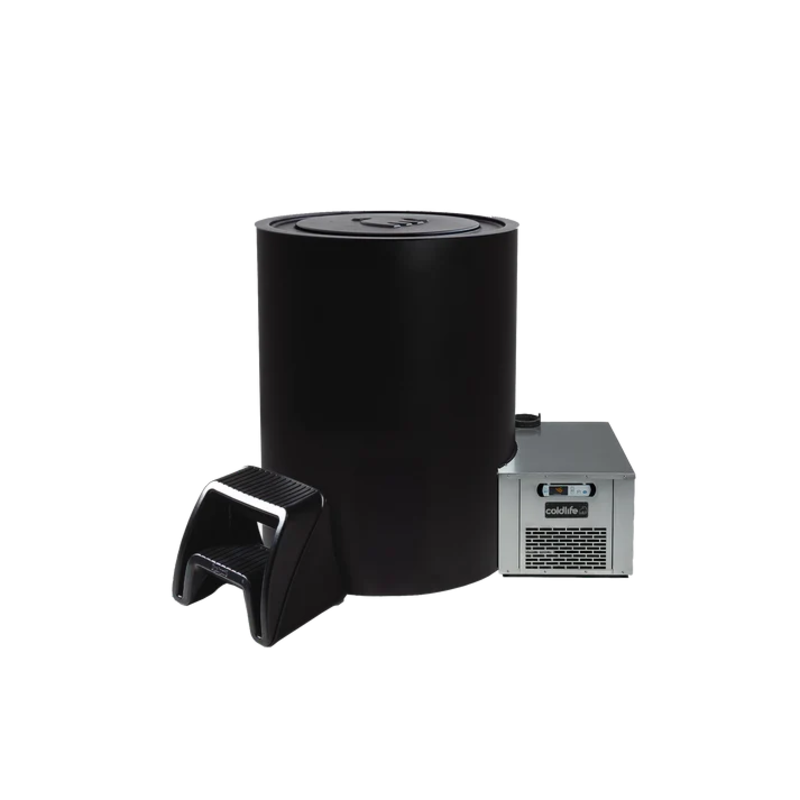

A standalone cold plunge with chiller, available separately to complete the contrast loop.
An optional outdoor rinse with concealed piping and Trex porch flooring.
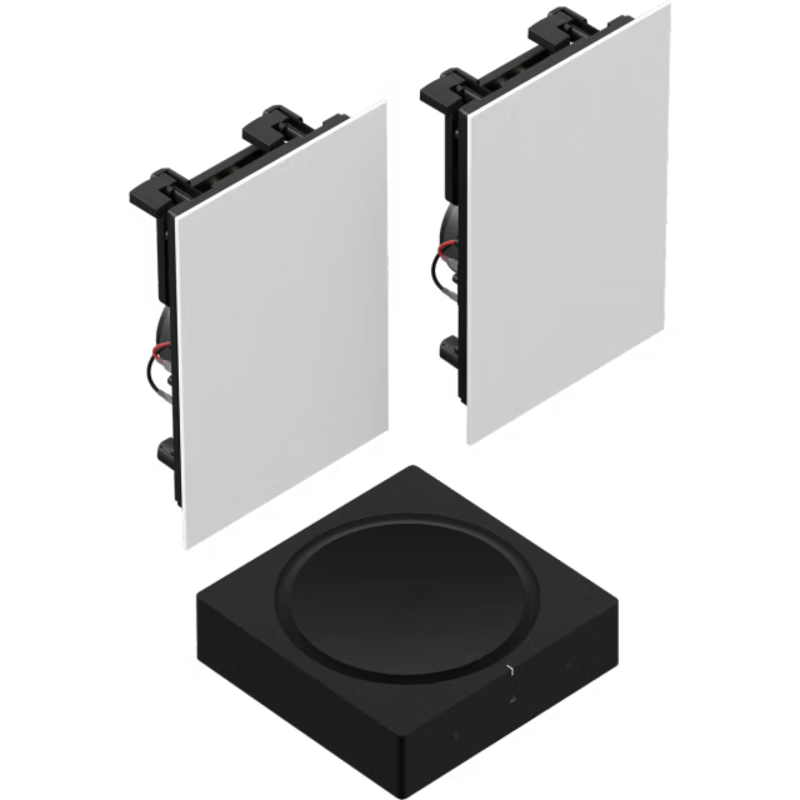
Discreet white speakers beneath the sauna benches, paired with a Sonos amplifier outside the sauna. Equipment is confirmed in your quote.
Paths to ownership
Your price follows your design. Book a consultation to confirm your site, delivery and complete project quote. Financing is available if you prefer monthly payments.
Loading price…
Purchase without MACU financing.
Review your design with Cole and plan the next steps for your space.
Book consultation Review your design ↗Loading estimate… / mo
Terms shown with your estimate.
Check payment options for your project.
Explore your payment ↗Unit prices exclude delivery, placement, site work, utilities and tax.
Local pricing preview. The proposed cash discount, final APR and terms require lender confirmation. Financing is subject to credit approval, membership eligibility and state availability.
Using home equity or your own lender? Talk through your purchase with Cole ↗
FAQ
Choose your orientation, exterior and interior in the designer. Upgrade prices appear with your selections, and options that need a quote are clearly marked. Explore the materials ↗
Allow 8–10 weeks for the build after design approval and the production deposit. Delivery timing and final site requirements are confirmed with your order.
We review your location, access and placement before quoting delivery. Your local contractor prepares the foundation, electrical service and any plumbing. We confirm responsibilities in your project quote. See the build process ↗
Download your design PDF or book a design call from the designer. We review your selections and site, confirm delivery and prepare your project quote.
A $450 reservation is credited toward your sauna. The purchase schedule includes an 80% production deposit and the remaining unit balance, plus delivery and installation. Your quote confirms due dates and reservation terms before you order. If you finance, we’ll also review lender funding timing.
Request the written warranty for your selected structure, heater and other equipment with your quote. Review the coverage, exclusions and manufacturer terms before you order. For help with your setup, contact New Primitive with your order details.
Save your design, download its PDF, and book a call to plan your project.