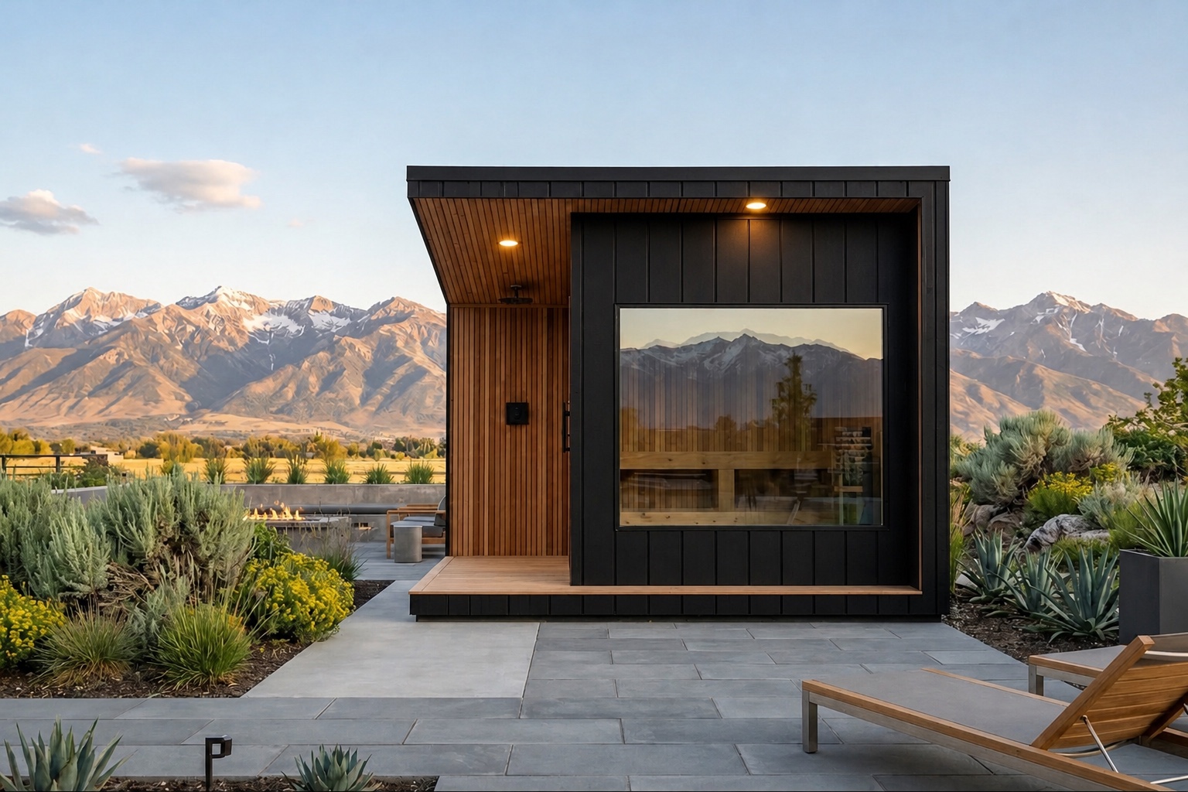
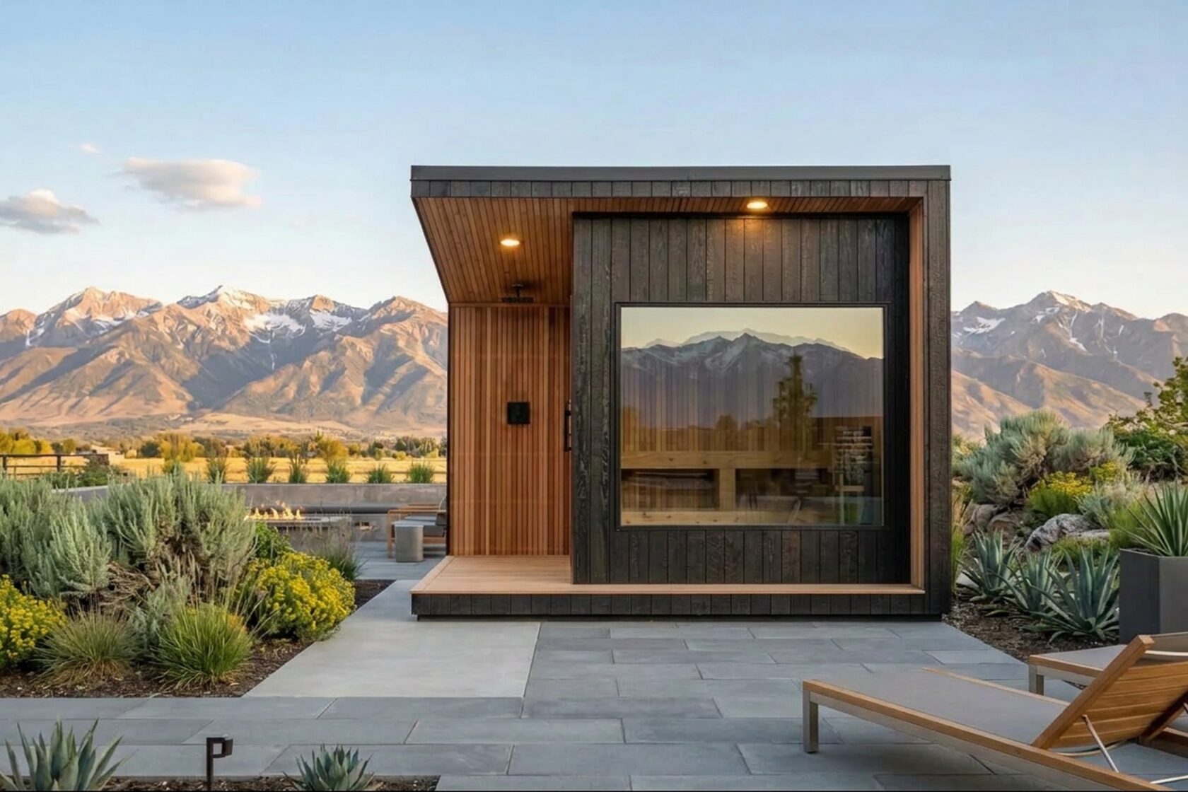
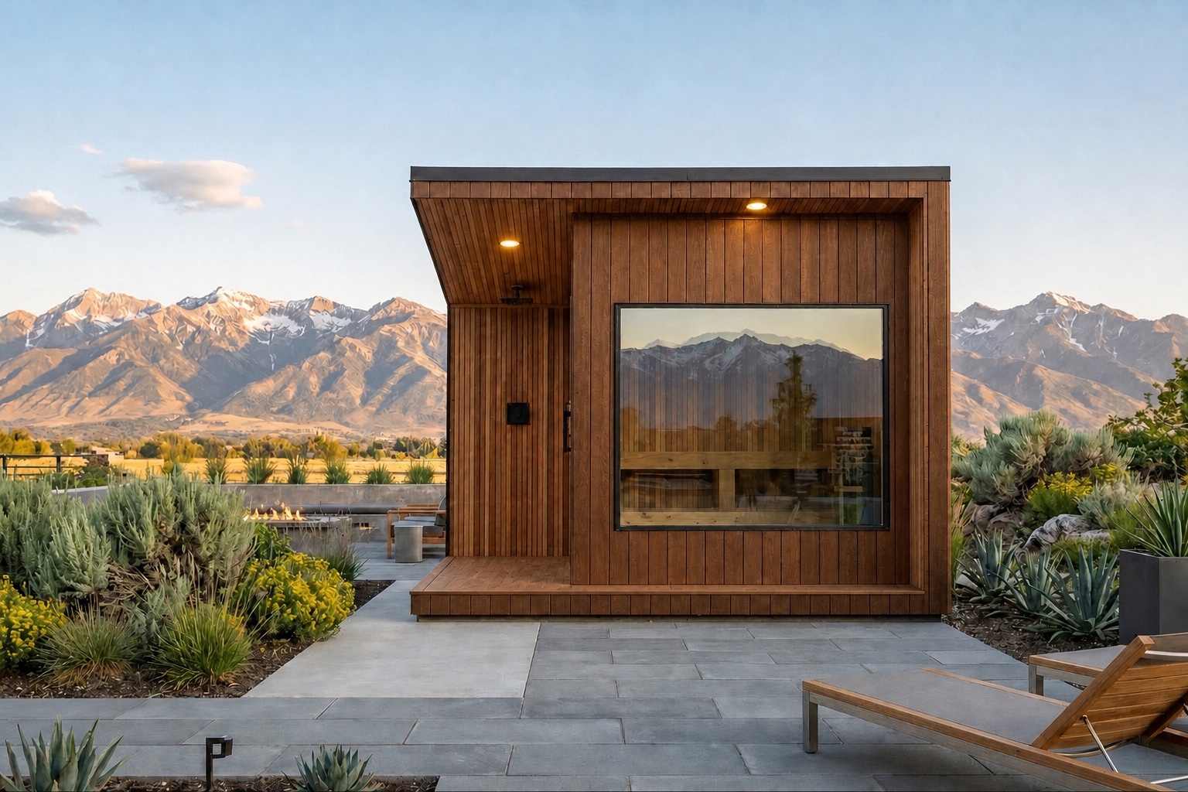
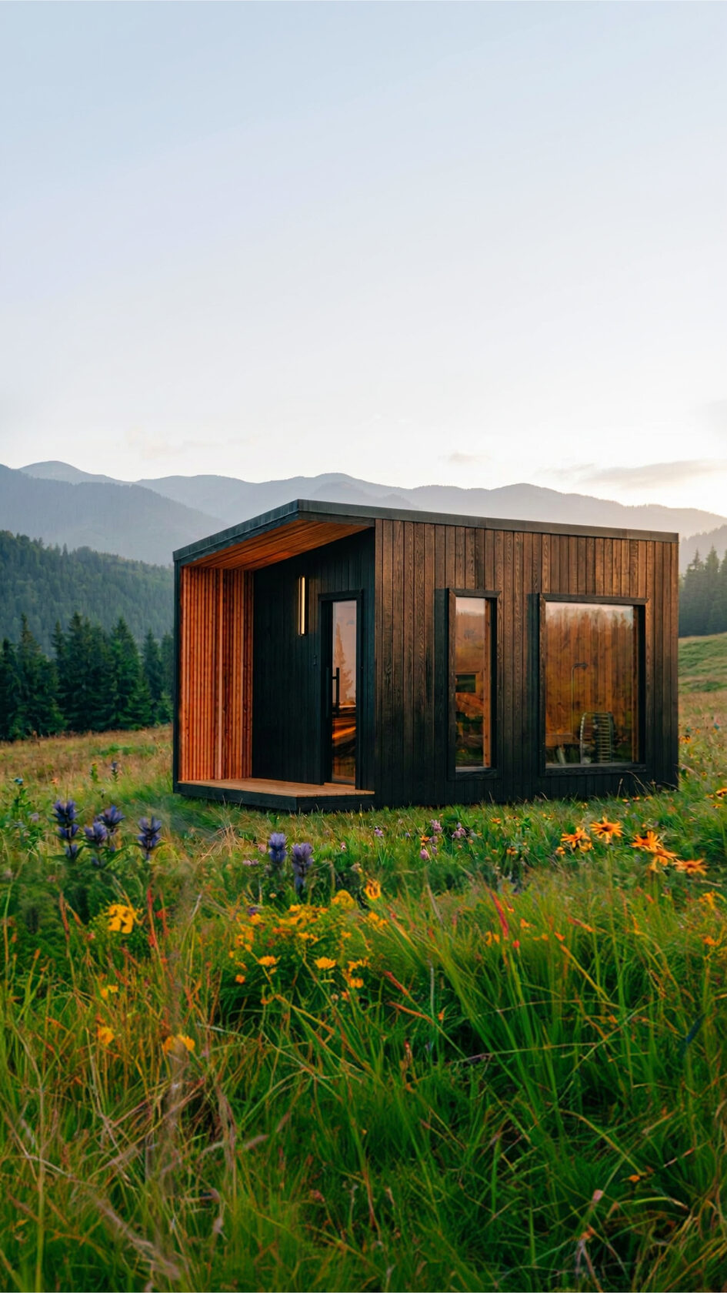
A charred New Primitive structure at dusk

New Primitive · Build Quality

Built like a custom home. Made for the heat.

What separates a New Primitive space is everything you cannot see. Engineered plans, sauna-grade materials, and construction built to last.

How we build
01

Design

We design the space around your yard, your life, and your practice. Send us photos and we will show you what is possible.
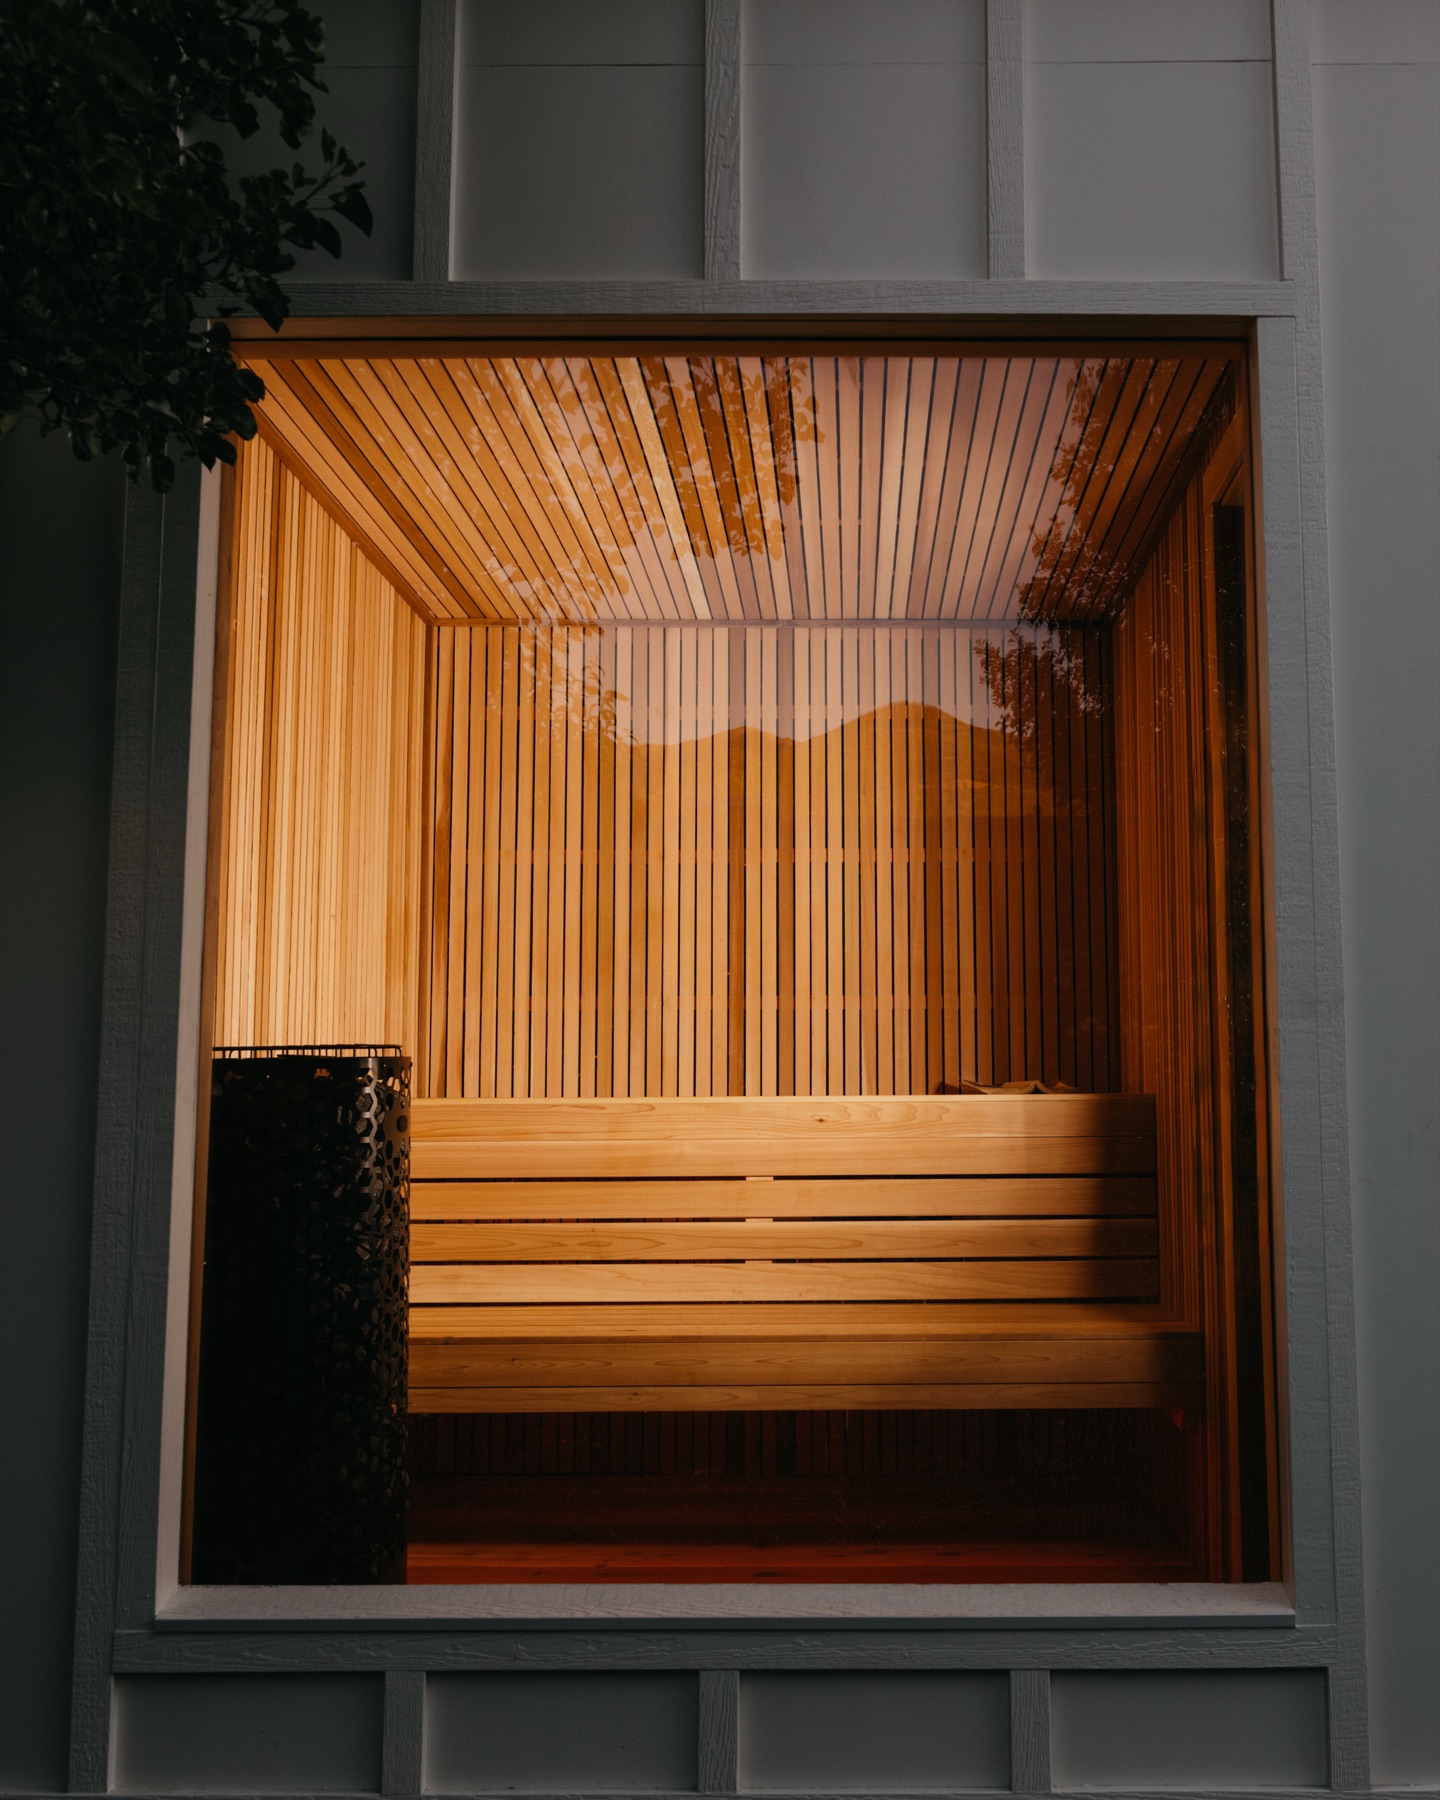
Cedar sauna interior
02

Engineer

Professionally engineered and stamped plans, designed for structural strength, safe transport, and years of outdoor performance.
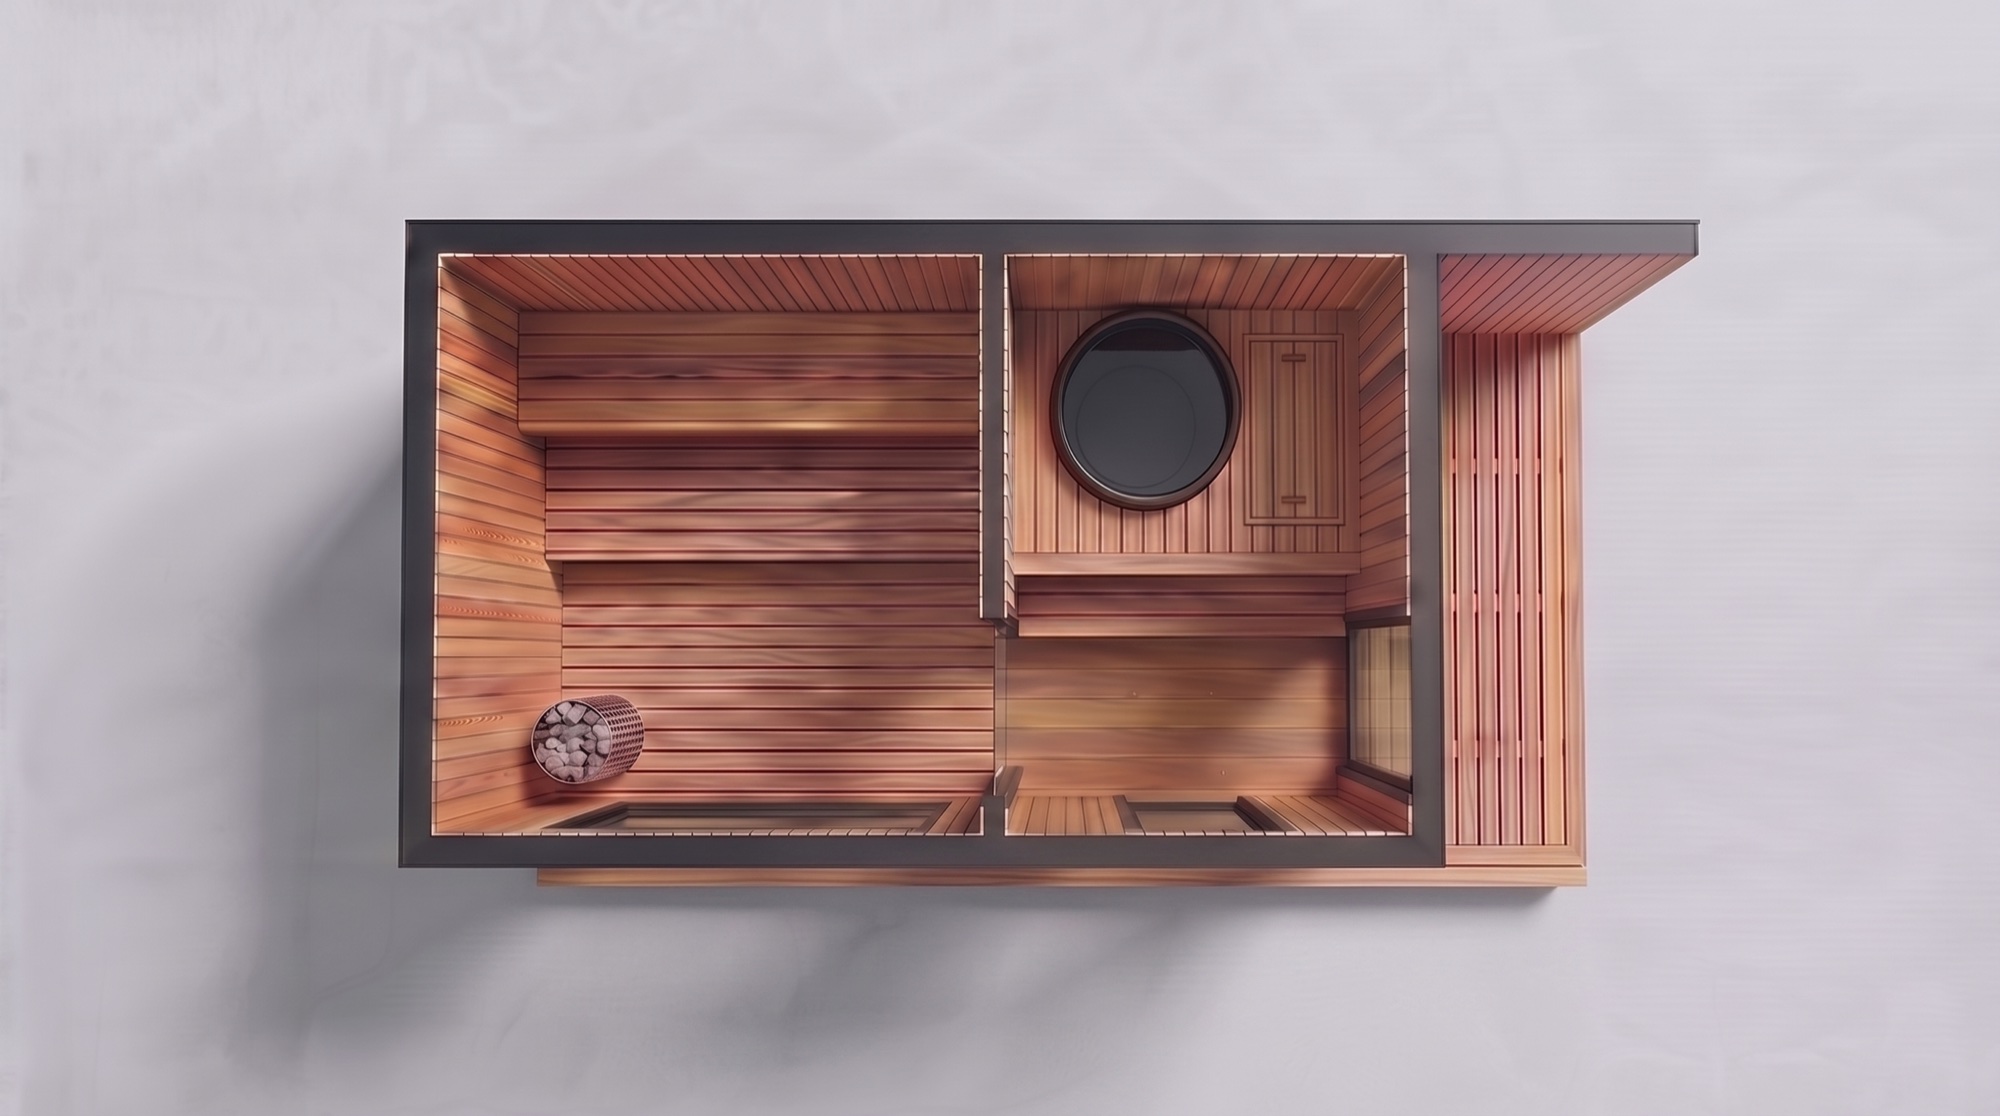
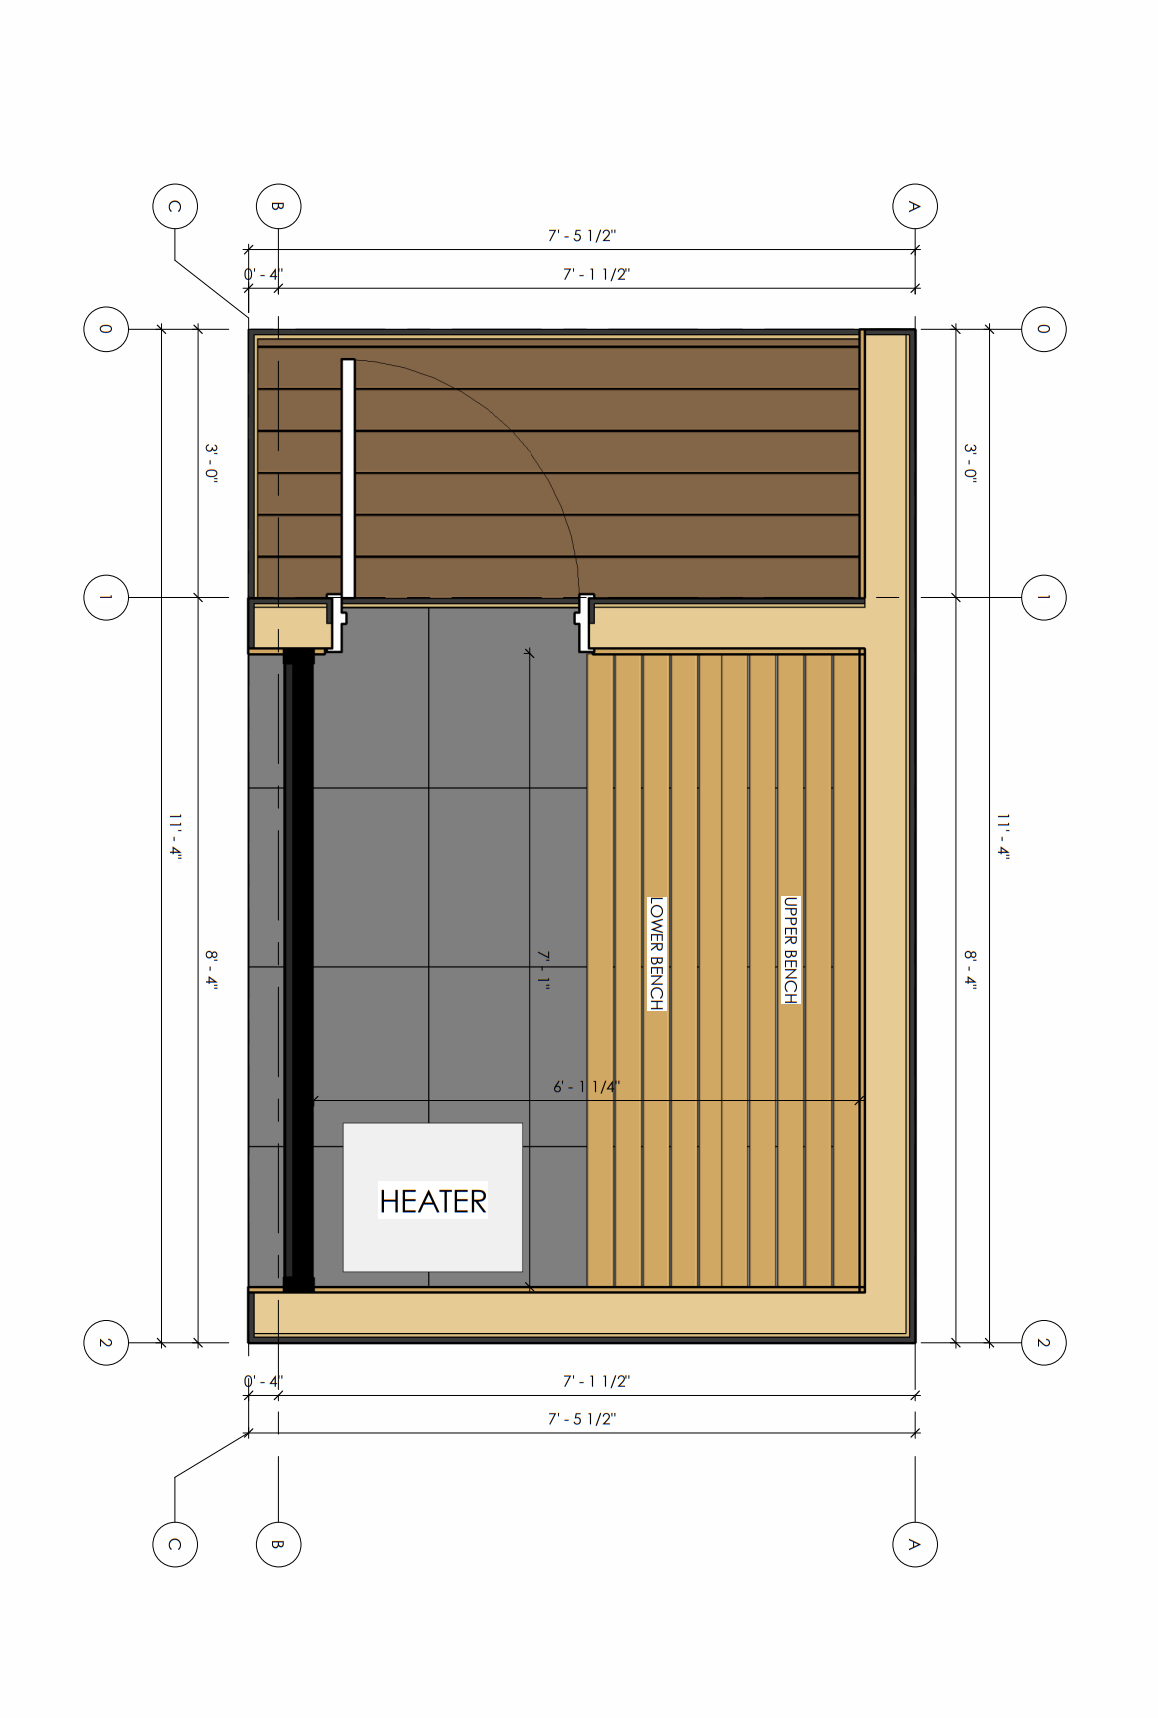
Overhead engineered layout of the sauna
03

Build

Constructed from sauna-grade, thermally modified materials, insulated, ventilated, and finished as one complete system.
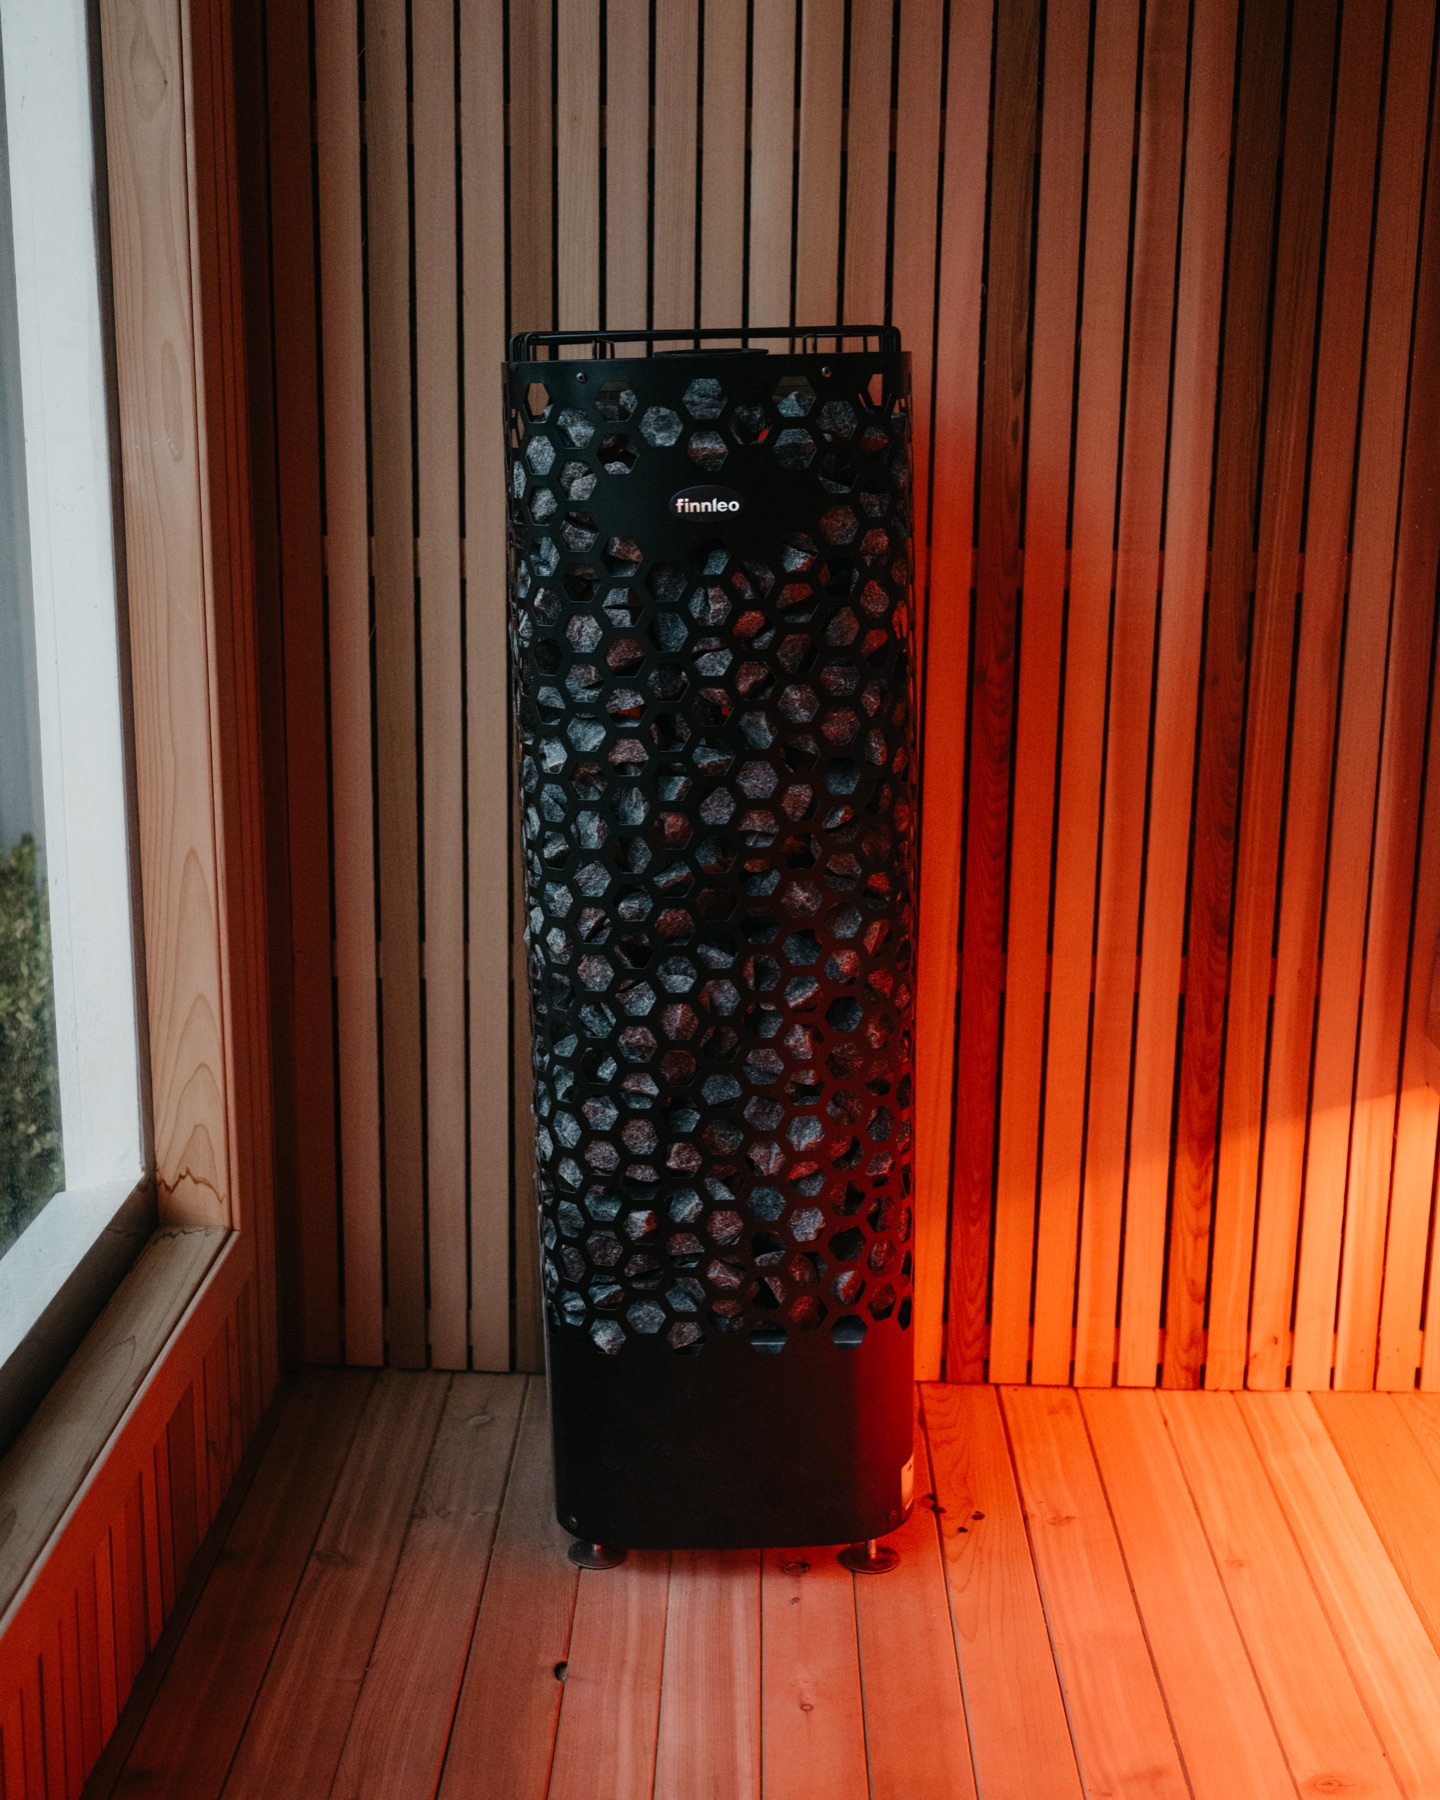
Sauna heater with stone mass
04

Deliver + Set

Delivered and craned into place, inspected and tested, ready to become part of your daily life.
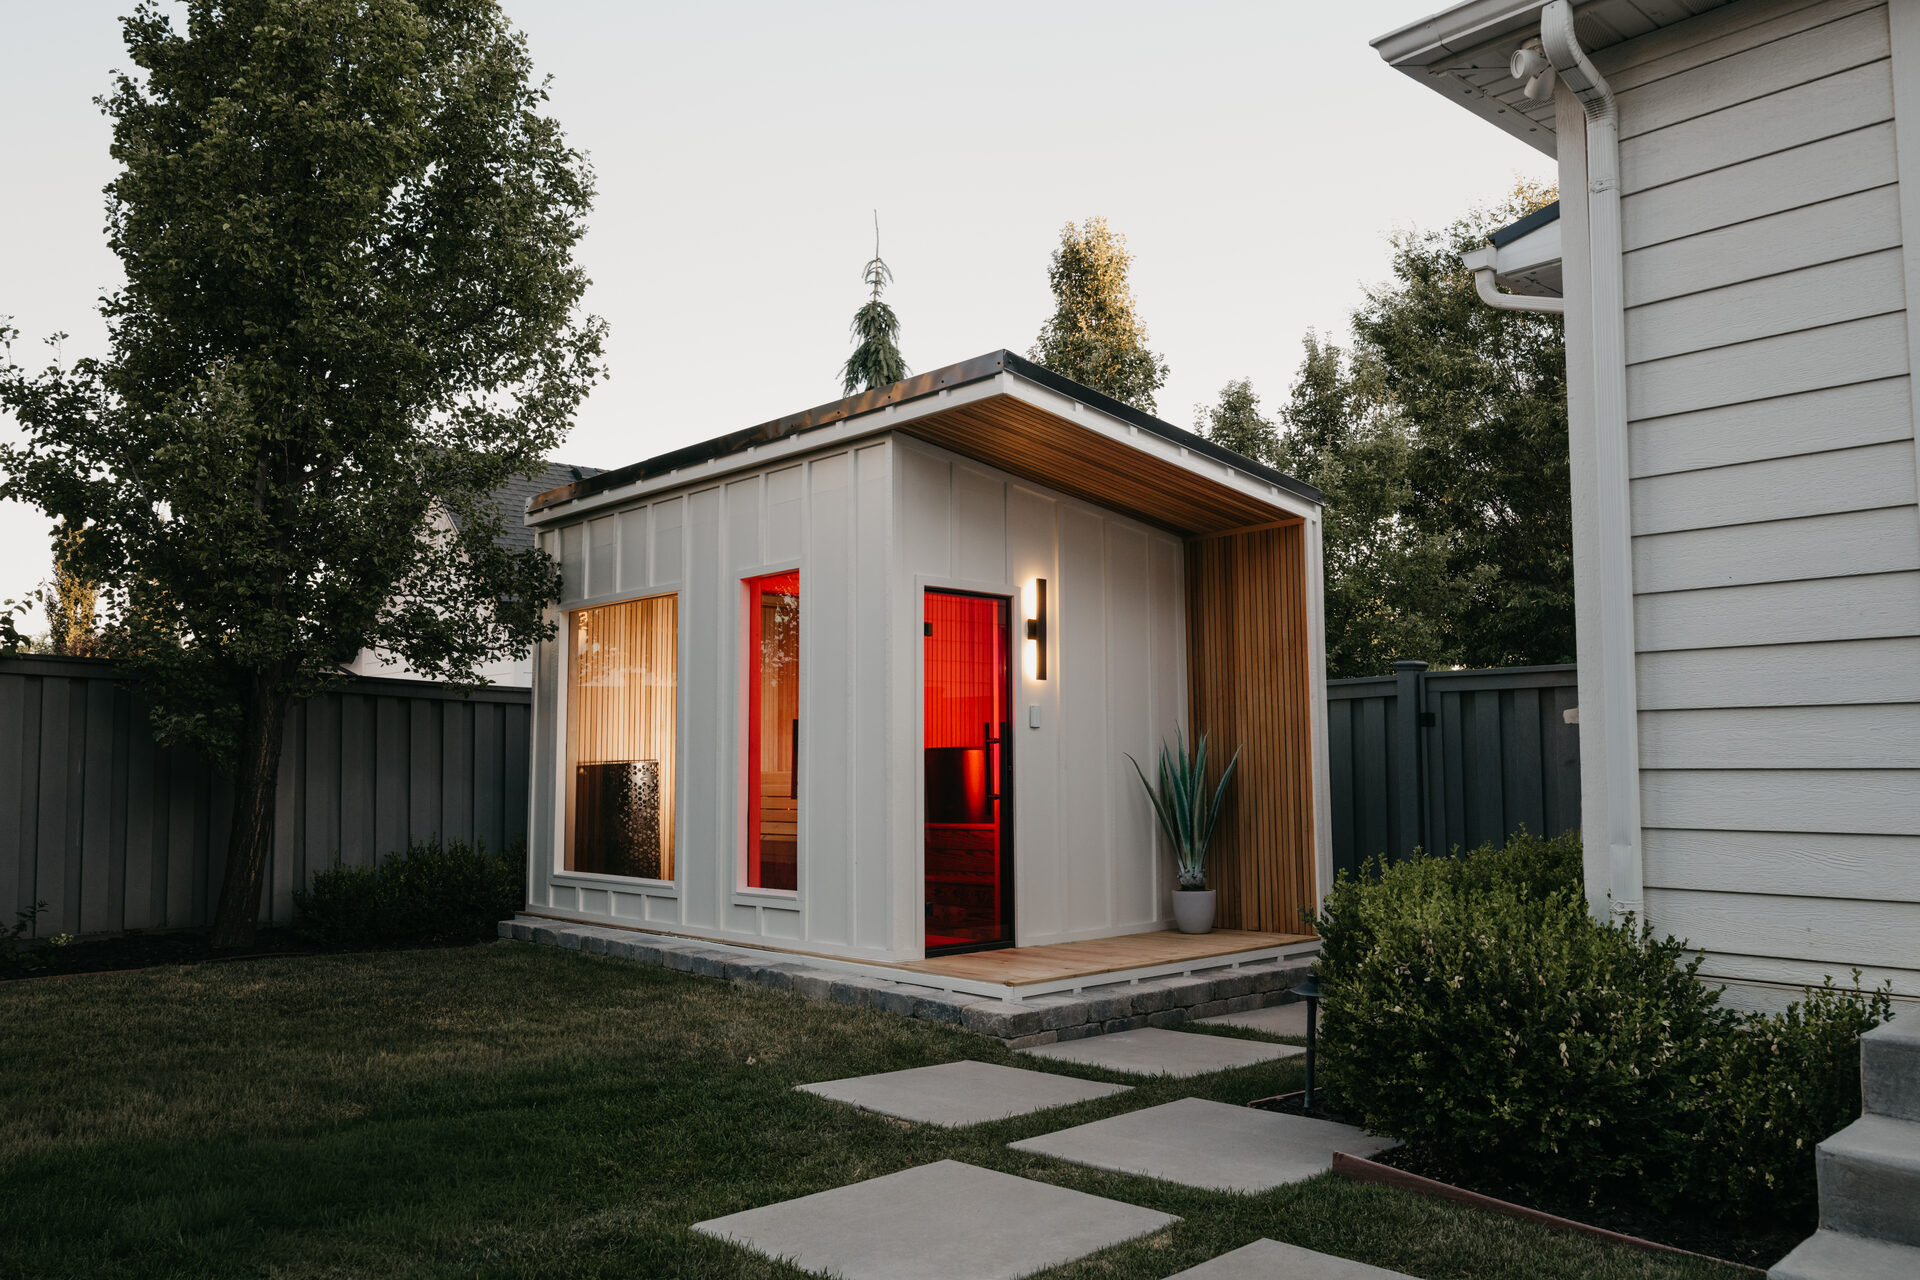
A finished New Primitive sauna set in a backyard
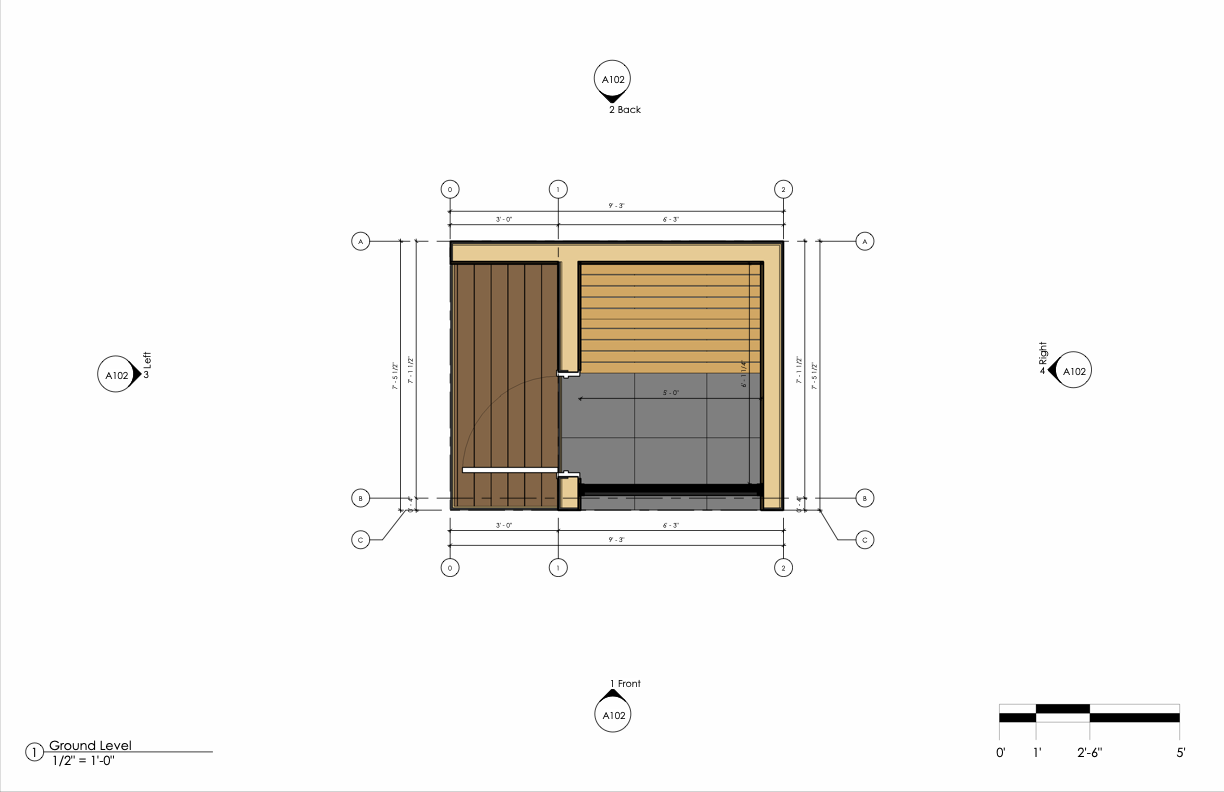
Engineered sauna floor plan with dimensions, benches, and heater
Engineered plans

Professionals put their name on it.

Every structure is architected and engineered, stamped by licensed professionals. These buildings get lifted, trucked, and craned, so they are engineered for the whole journey.
  • Structural strength and safe transport loads
  • Snow loads and decades of freeze and thaw
  • Permitting-ready, stamped documents
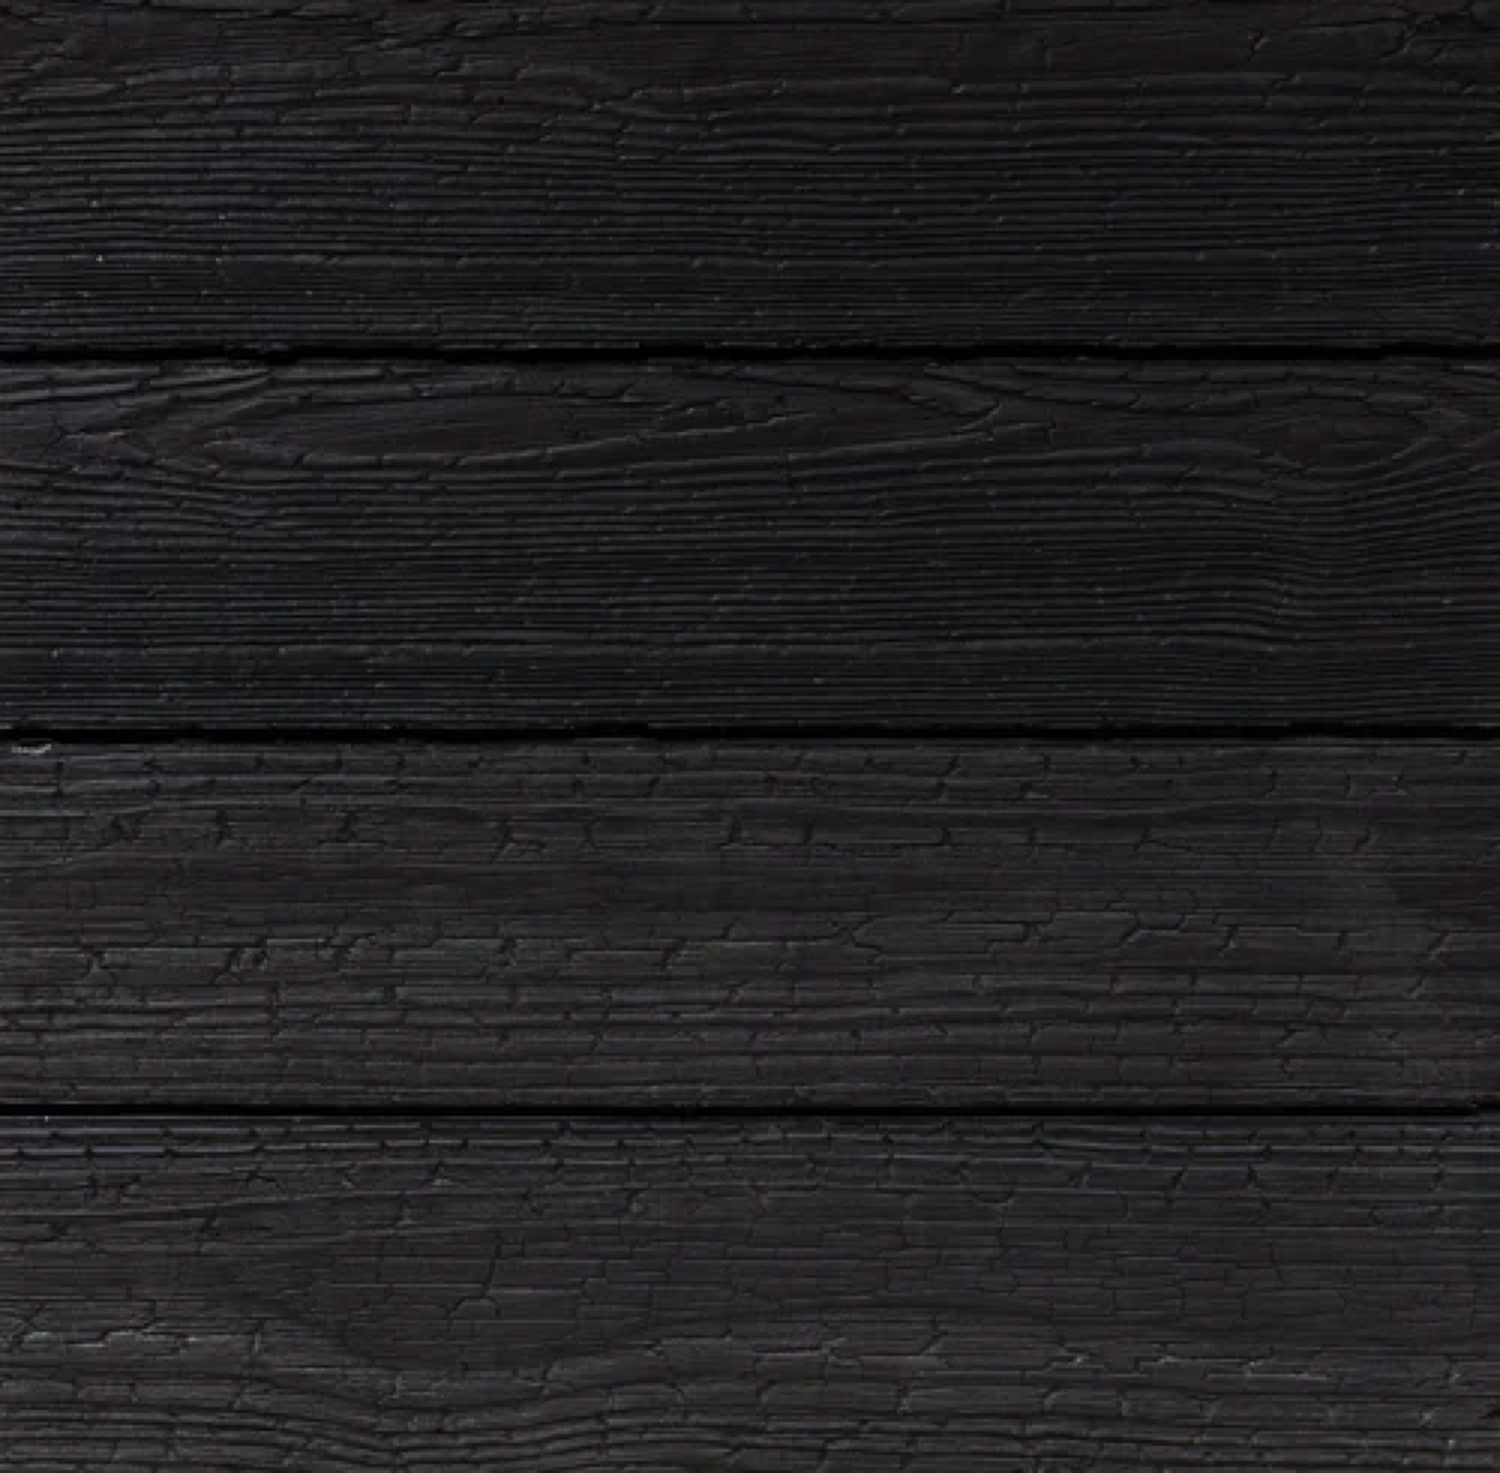
Charred, thermally modified sauna-grade wood
Sauna-grade materials

Not the wood from the lumber aisle.

Every bench, wall, and surface is thermally modified wood. The moisture and sap are cooked out, so it holds its shape through decades of heat cycles. No warping. No cracking.

  • Thermally modified woods and premium cladding
  • Insulation, vapor control, and glazing for the climate
  • Finishes chosen for heat, moisture, and weather
Sauna heater and stone mass in the cedar cabin
Built for performance

Designed around proper heat.

Room volume, ceiling height, bench placement, ventilation, heater output, and stone mass are designed to work together, so the space performs the way a sauna should.

  • Room volume and ceiling height, tuned to the heater
  • Ventilation that keeps the loyly right
  • Bench ergonomics for the way you sit
Customize · Choose your layout

Start from an engineered layout, then make it yours with finishes and accessories.
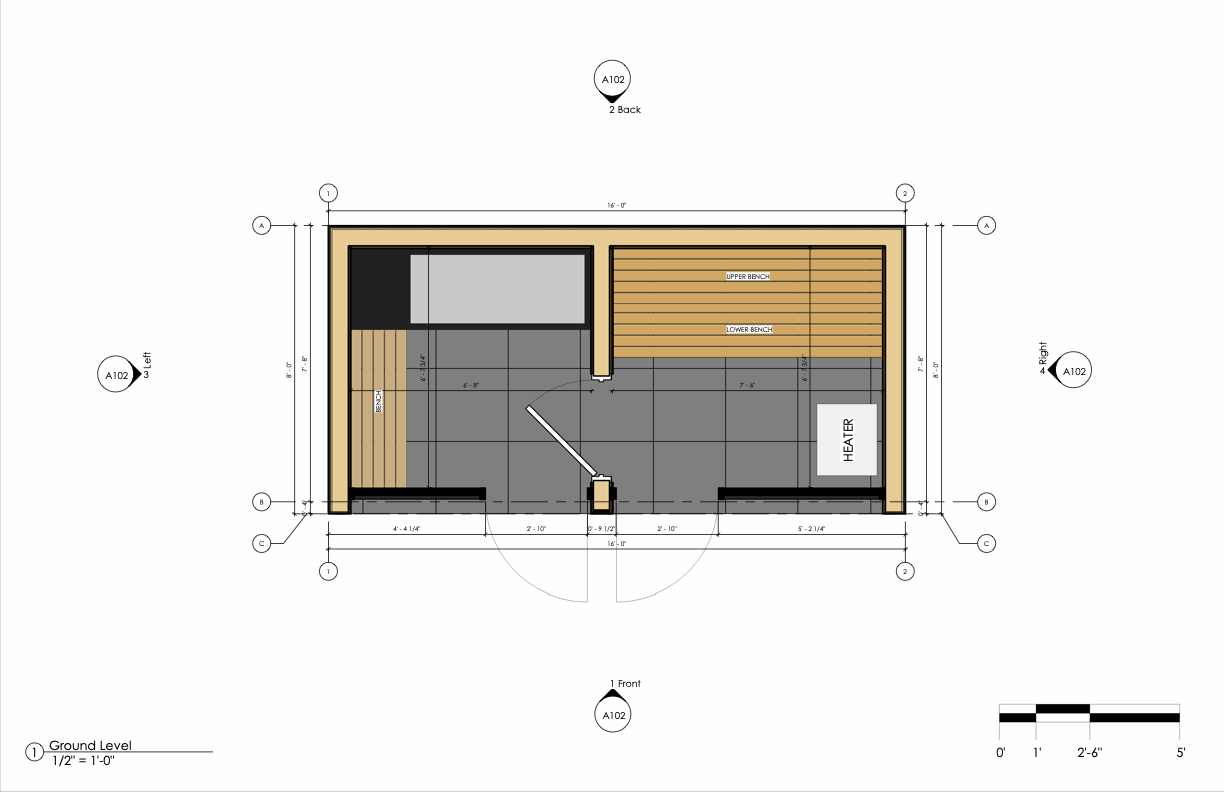
Thermal Suite E engineered floor plan with benches, heater, and dimensions

Thermal Suite E

Sauna and cold plunge
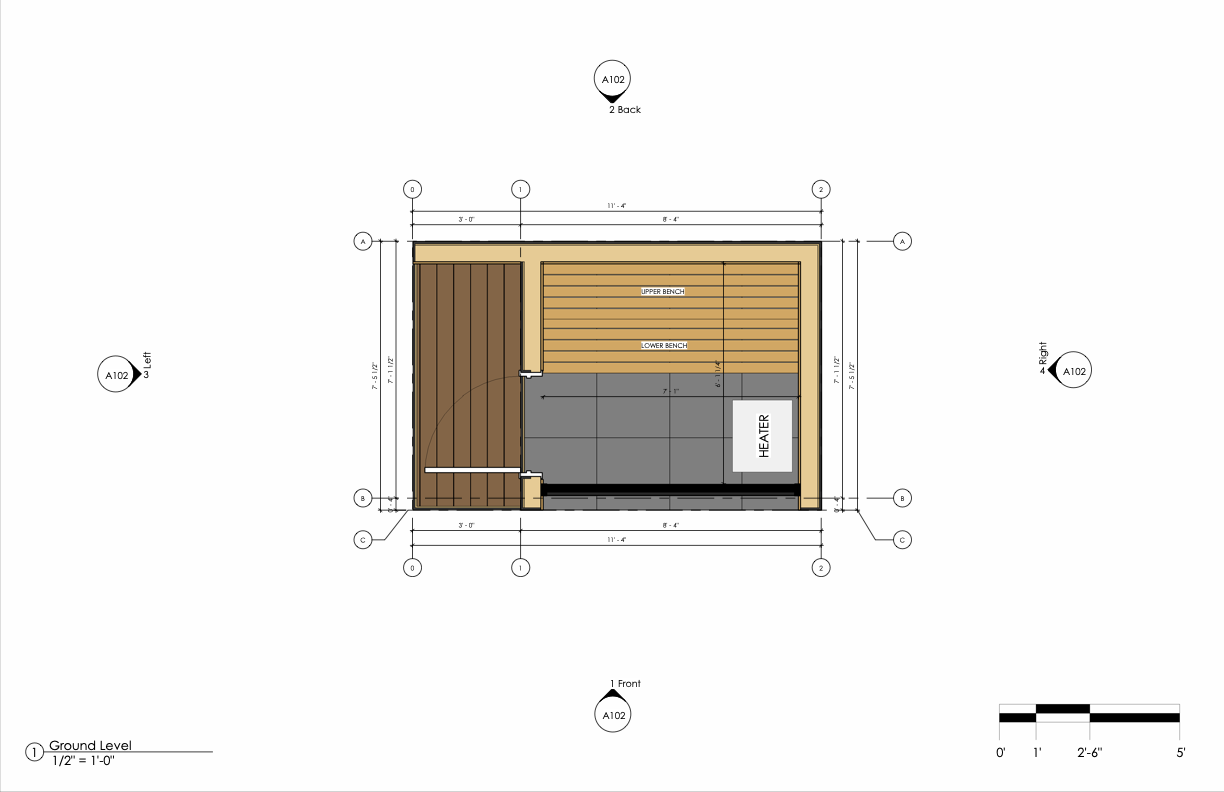
212 Large engineered floor plan

212 Large

Sauna

212 Small engineered floor plan

212 Small

Sauna

Design packages

One sauna. Three finish paths.

Start with one clear finish level, then adjust individual surfaces only if you need to. Package pricing is listed on each model page.

Included

In the base price

New Primitive sauna with black board-and-batten exterior showing the material locations included in the base finish package
  • ExteriorBoard & batten
  • InteriorKnotty cedar
  • Sauna floorKnotty cedar
  • Porch deckingTrex

Pro Package

Upgrade pricing varies by model

New Primitive sauna showing the material locations in the Pro finish package
  • ExteriorCharred or pine
  • InteriorClear cedar
  • Sauna floorGray 24×24 slate
  • Porch deckingTrex

Signature Package

Upgrade pricing varies by model

New Primitive sauna with natural ash exterior and porch decking showing the material locations in the Signature finish package
  • ExteriorAsh
  • InteriorClear cedar
  • Sauna floorAsh
  • Porch deckingAsh
Ready to apply a package?Choose a model to see package pricing sized to that structure.
Compare Models
Finish library

Choose every surface.

Use the packages above as a starting point, or review the complete material library below.
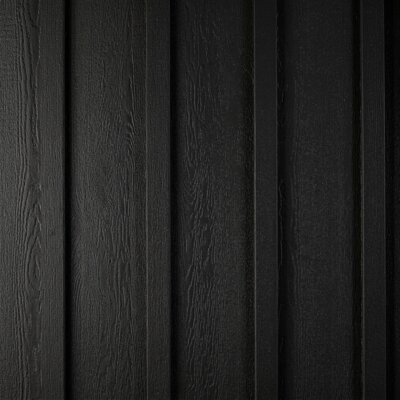
Exterior cladding · price varies by model

Board & batten cladding
Board & BattenIncluded
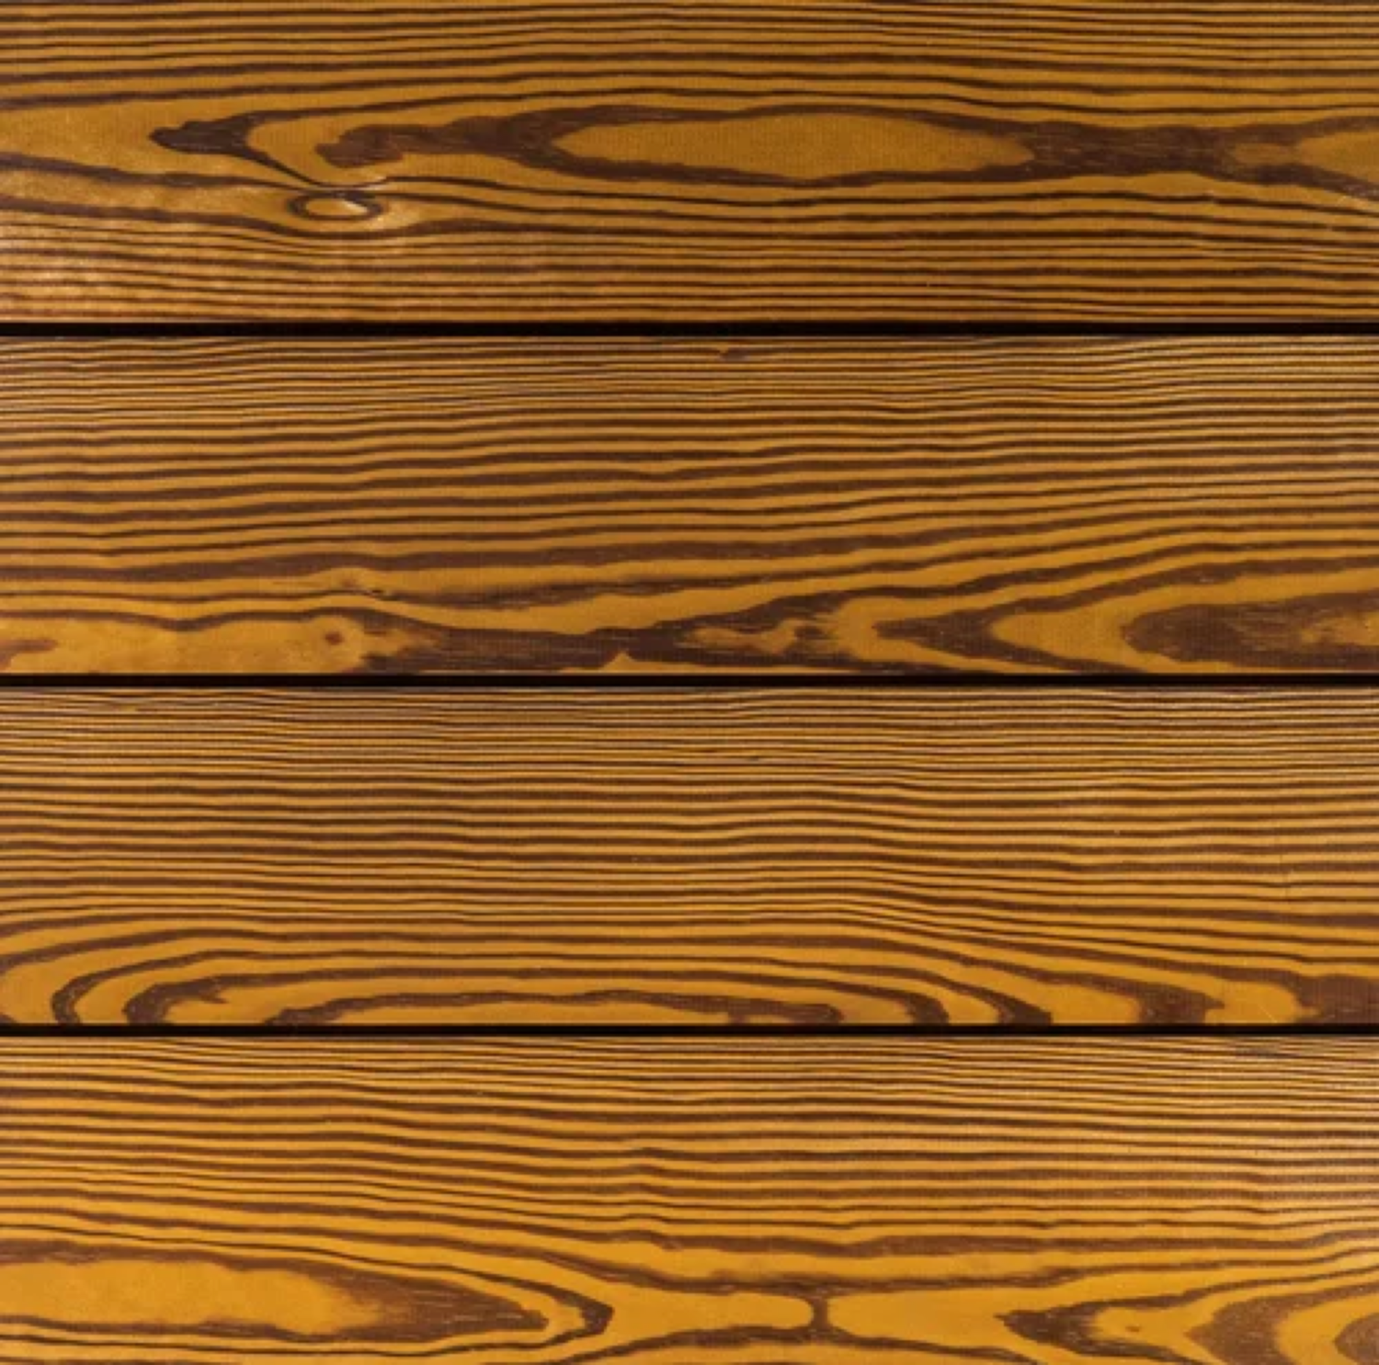
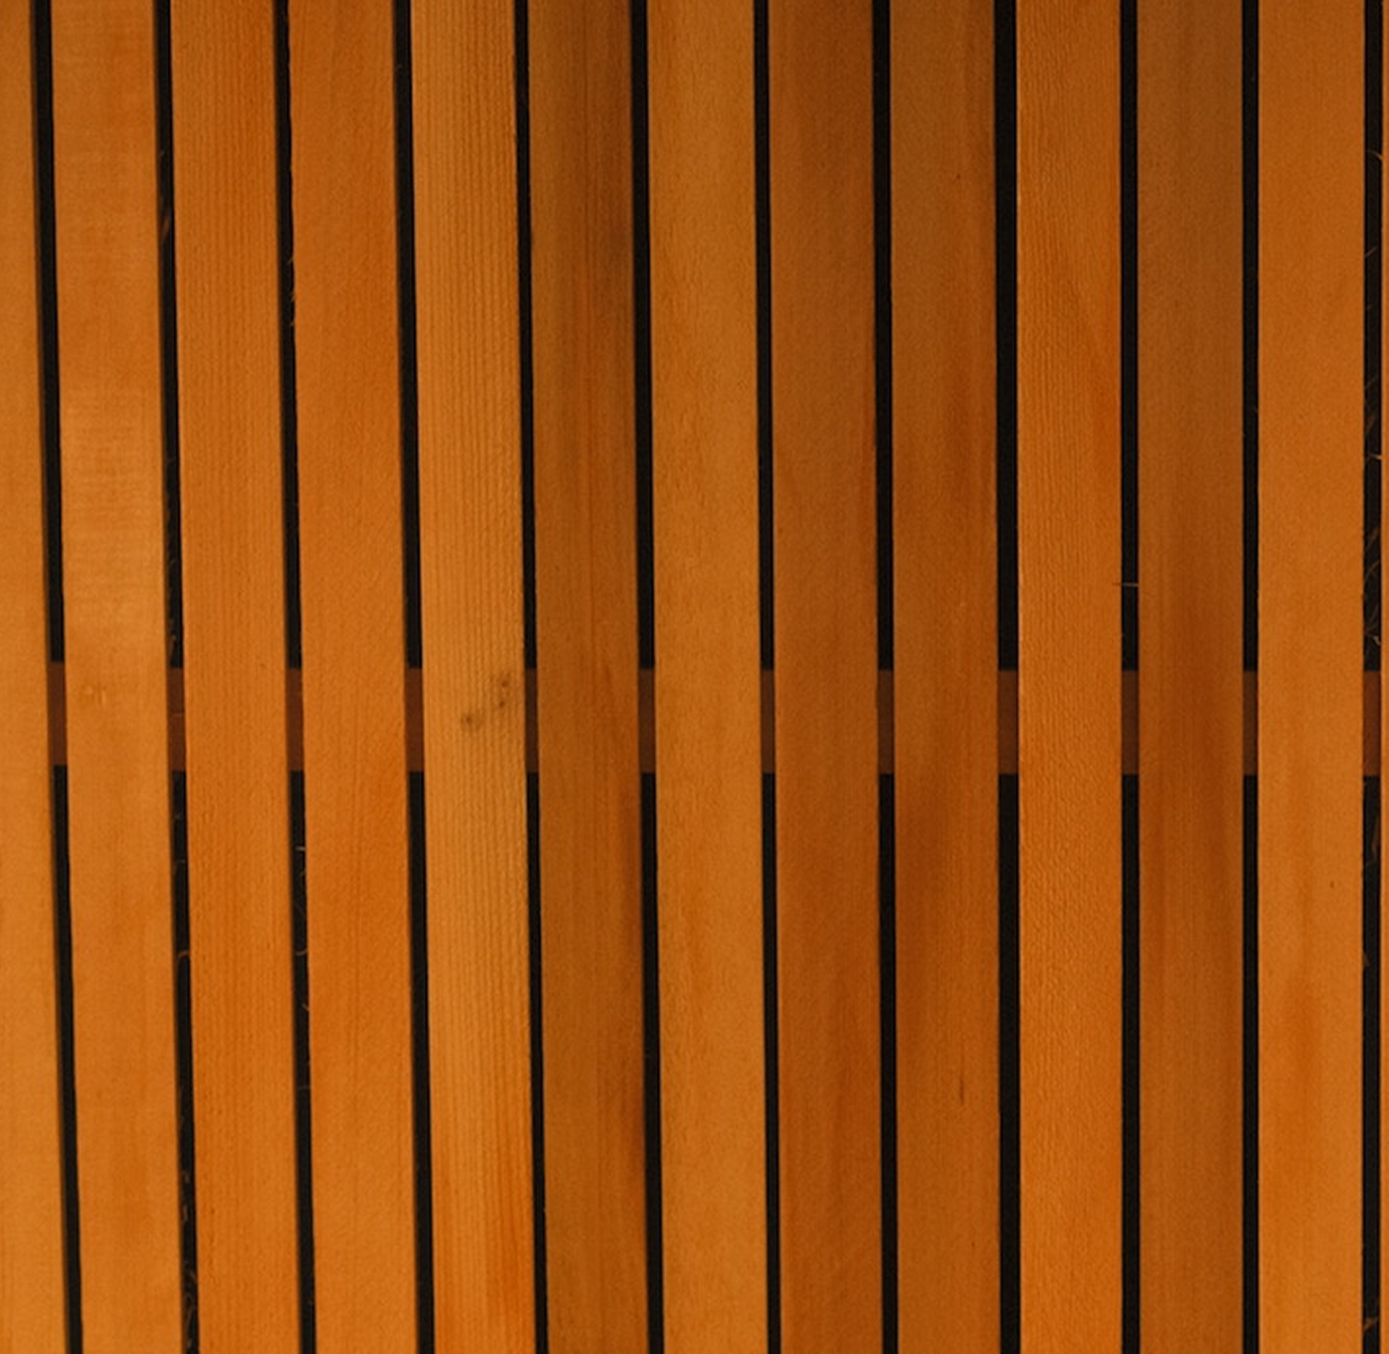
Charred pine cladding
Charred Pine$3,450–$6,200
Pine 1x6 cladding
Pine 1x6$1,850–$3,350
Ash 1x6 cladding
Ash 1x6$3,700–$6,650

Interior lining

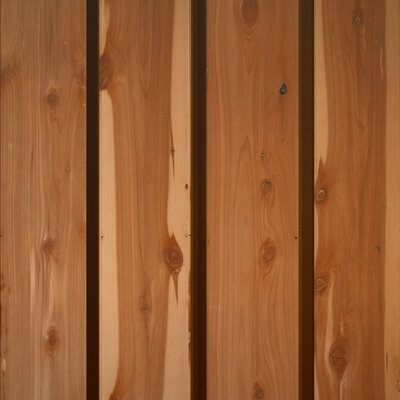
Knotty cedar lining
Knotty CedarIncluded
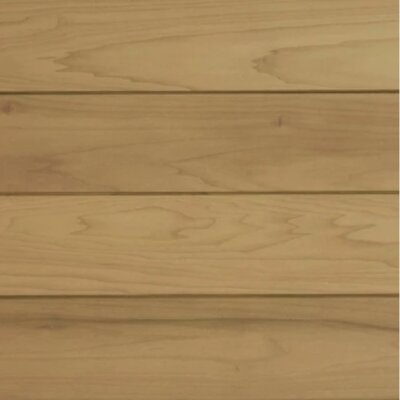
Clear slatted cedar lining
Clear Slatted Cedar$1,150–$2,450
Ash 1x4 lining
Ash 1x4$3,800–$8,300
Ash 1x6 lining
Ash 1x6$3,100–$6,800
Poplar 1x6 lining
Poplar 1x6$2,000–$4,350
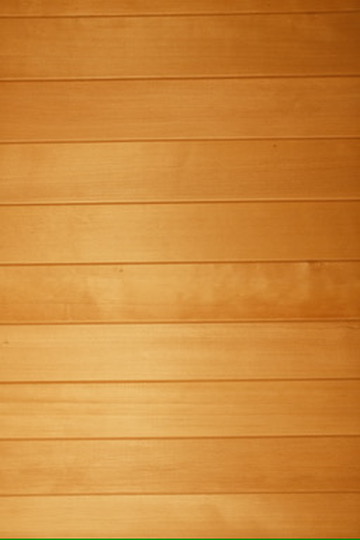
Pine 1x6 lining
Pine 1x6$1,550–$3,400
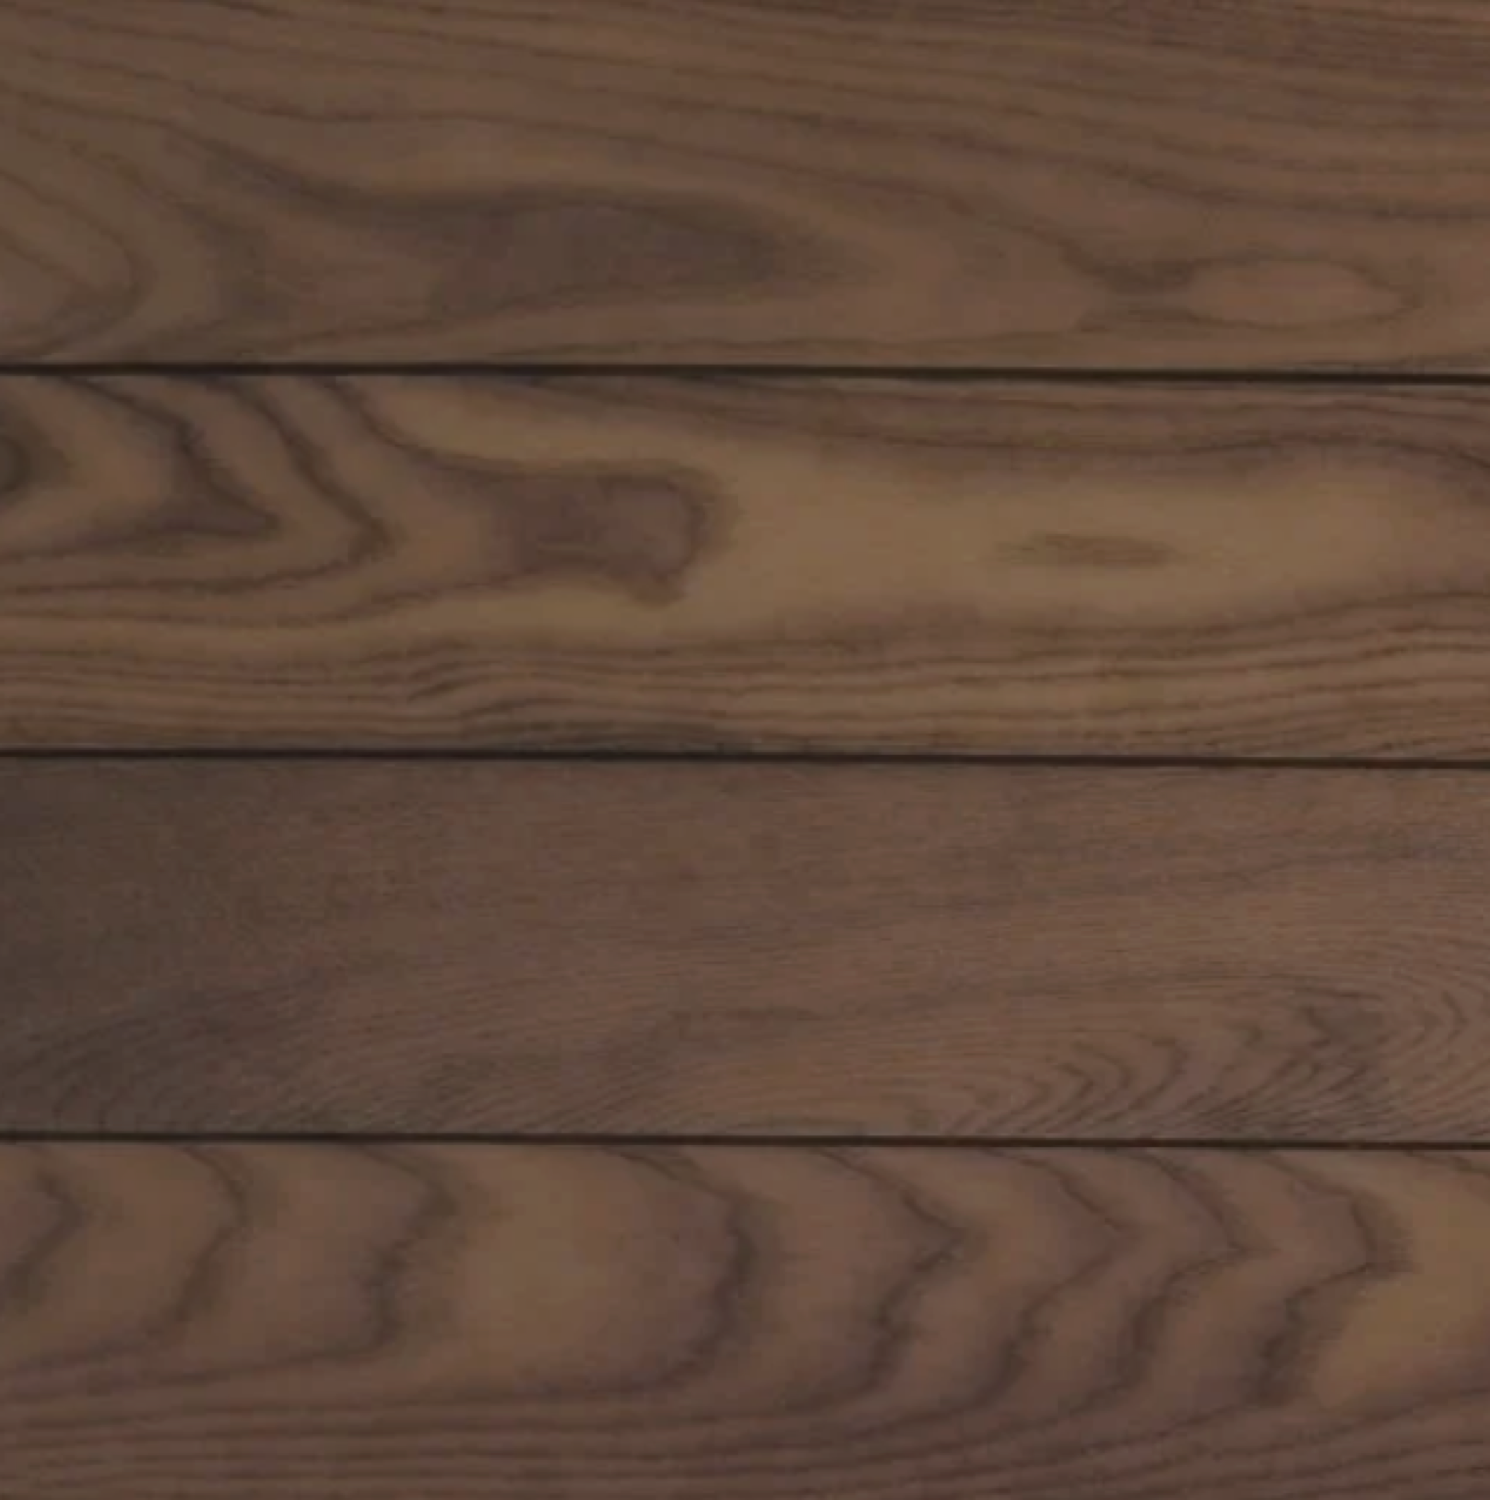
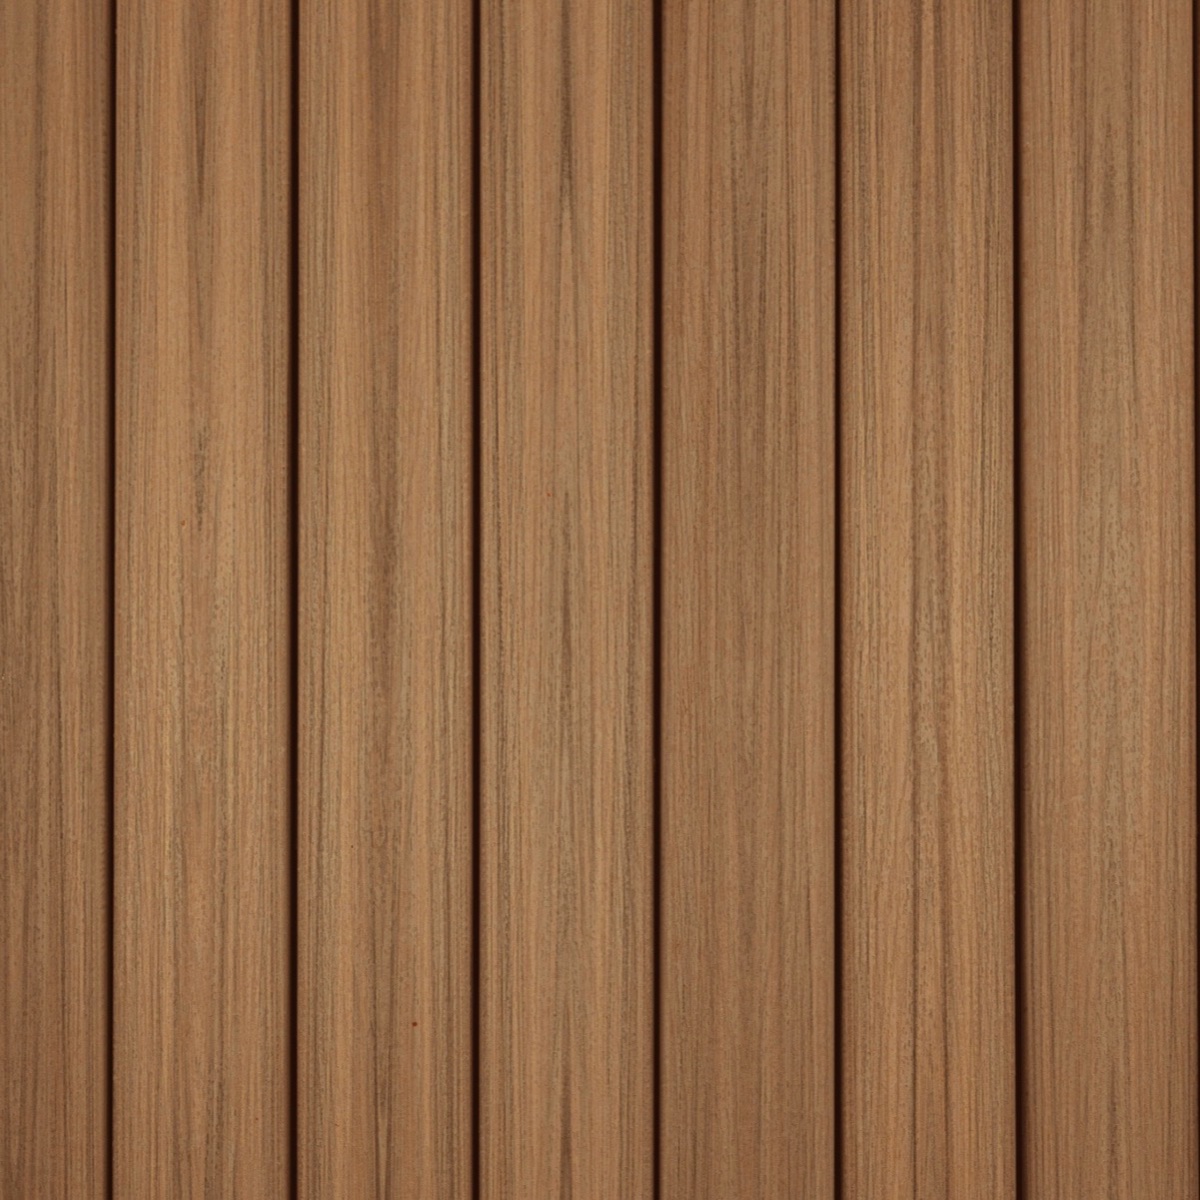
Thermo-Aspen lining
Thermo-Aspen+$3,200

Decking & floor · Trex on the porch, cedar or slate on the sauna floor

Trex Golden Hour composite decking
Trex · Golden HourIncluded
Knotty cedar 1x6 flooring
Knotty Cedar 1x6Included
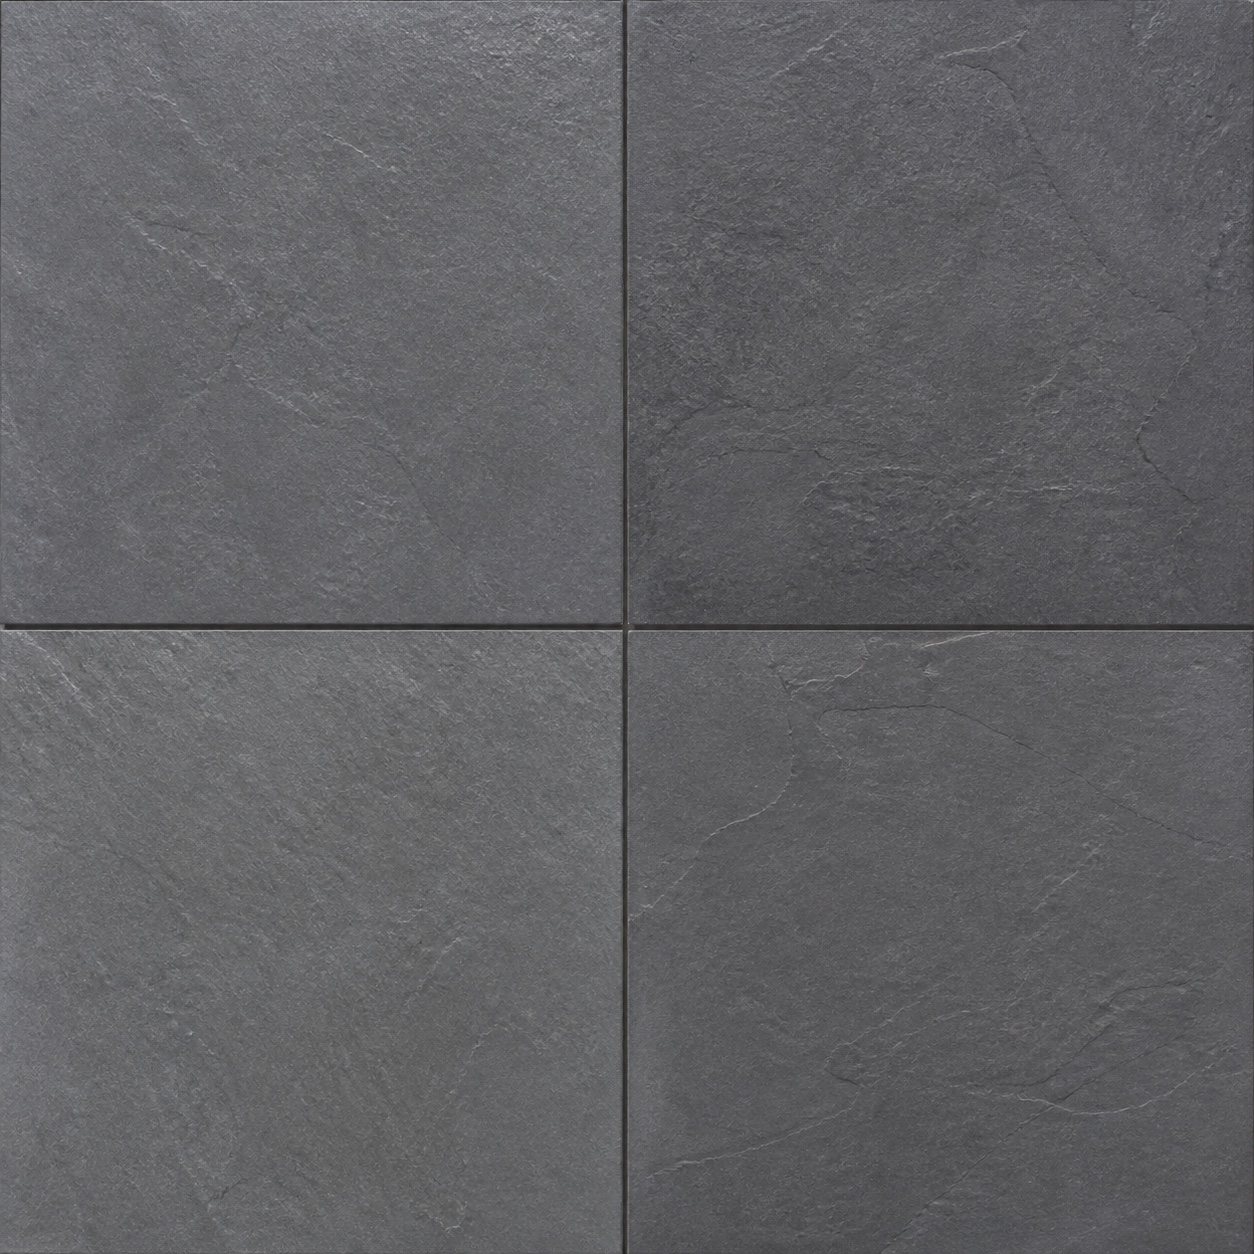
Gray 24 by 24 inch natural slate floor tile
Gray Slate 24×24$2,500
Ash 4/4x6 flooring
Ash 4/4x6$550–$1,000
Ash 5/4x6 flooring
Ash 5/4x6$900–$1,650
Pine 5/4x6 flooring
Pine 5/4x6$350–$650
Customize · Accessories
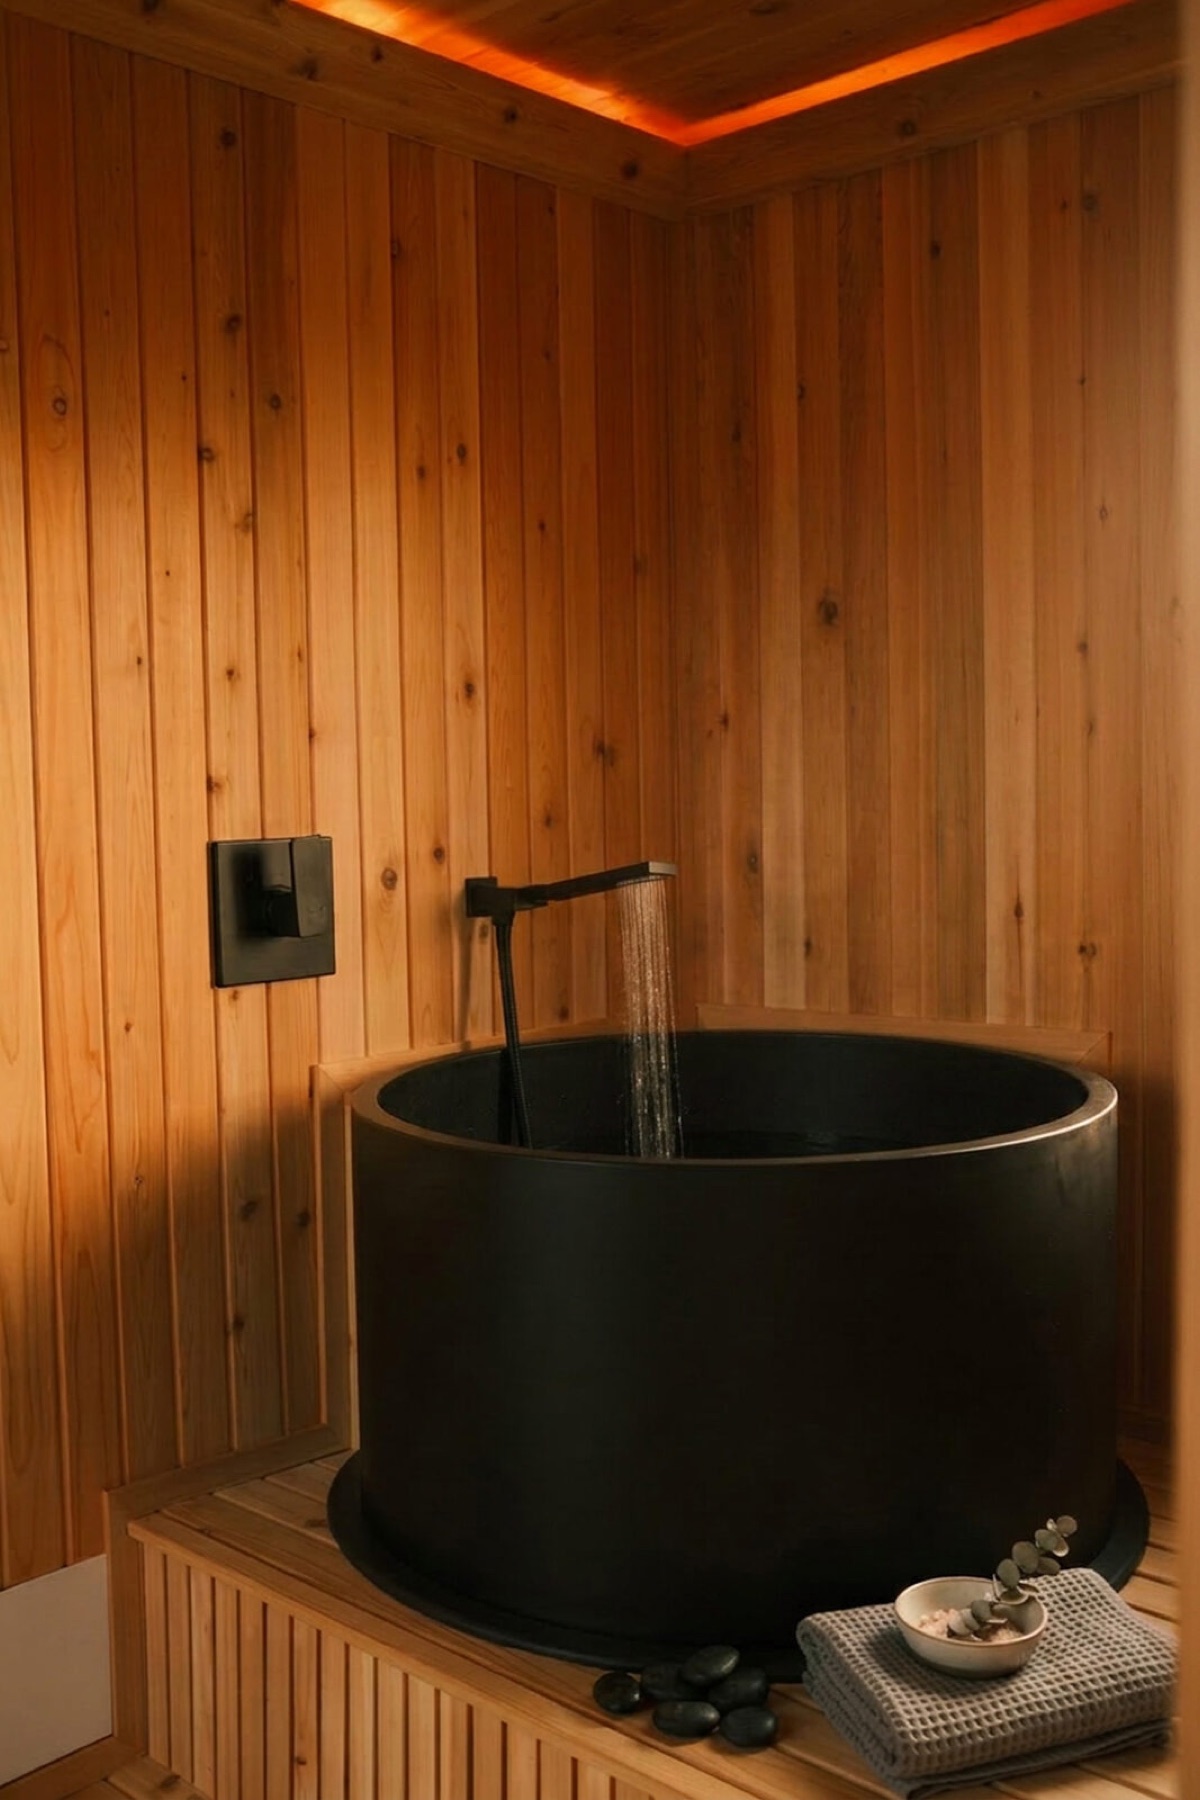
Cold plunge add-on
Cold Plunge+$7,900
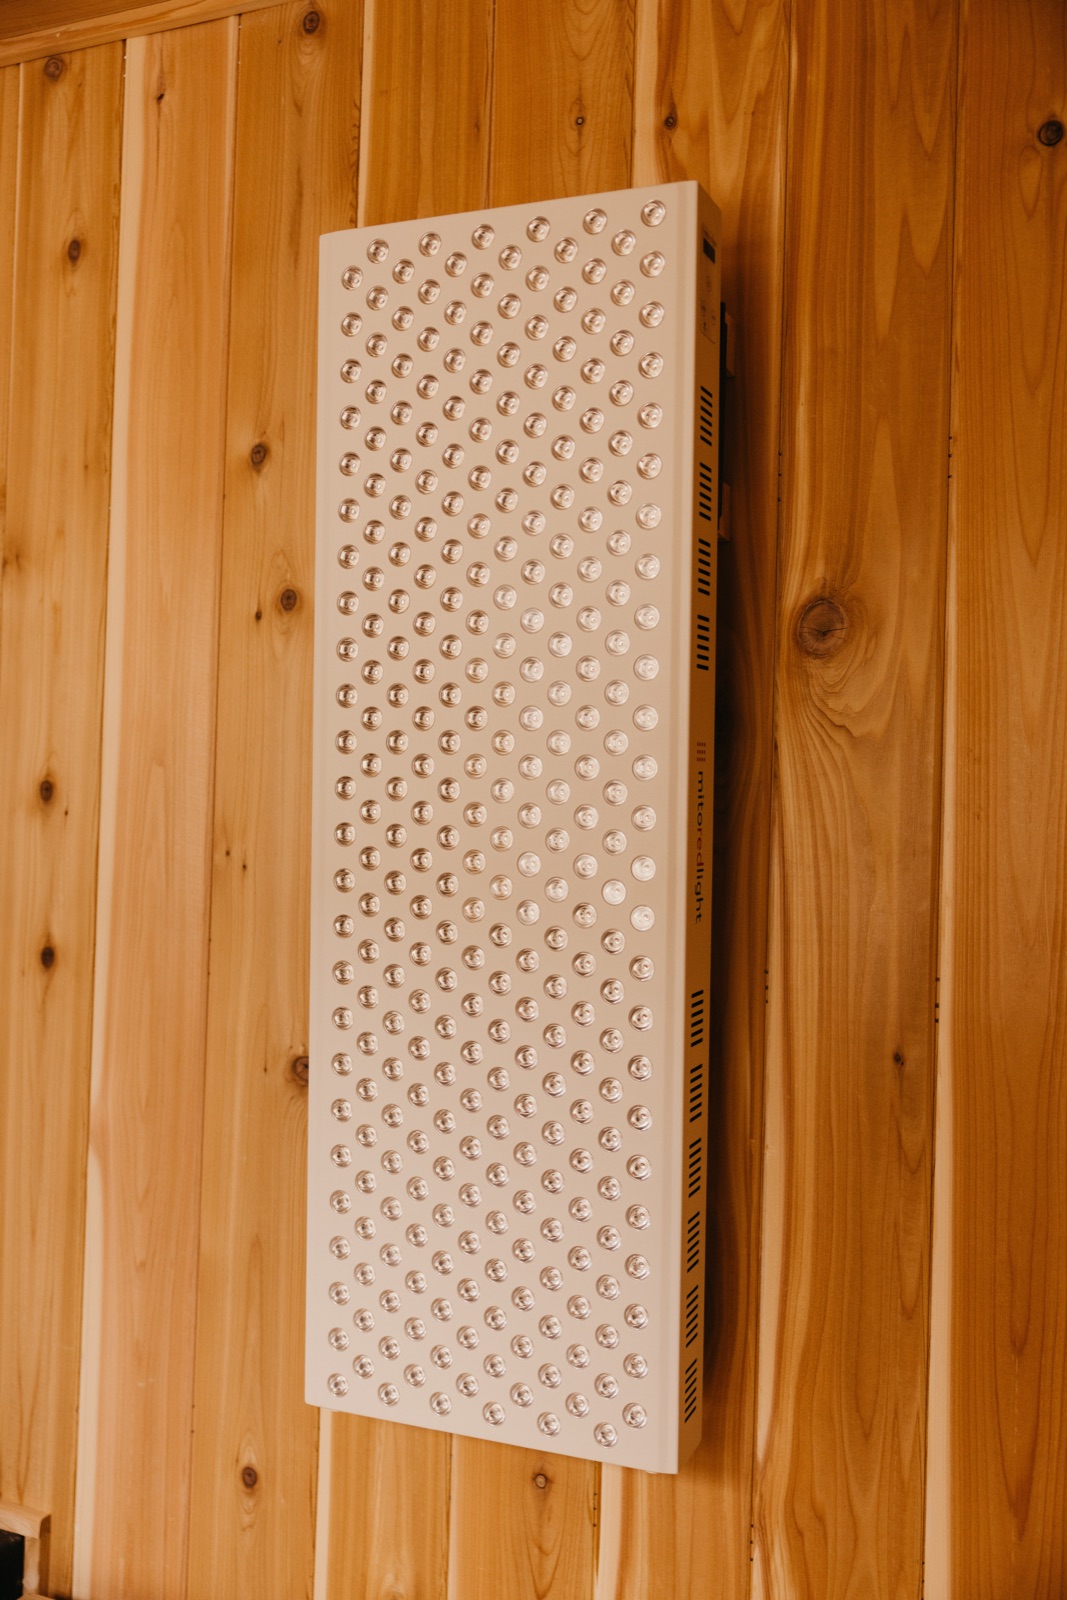
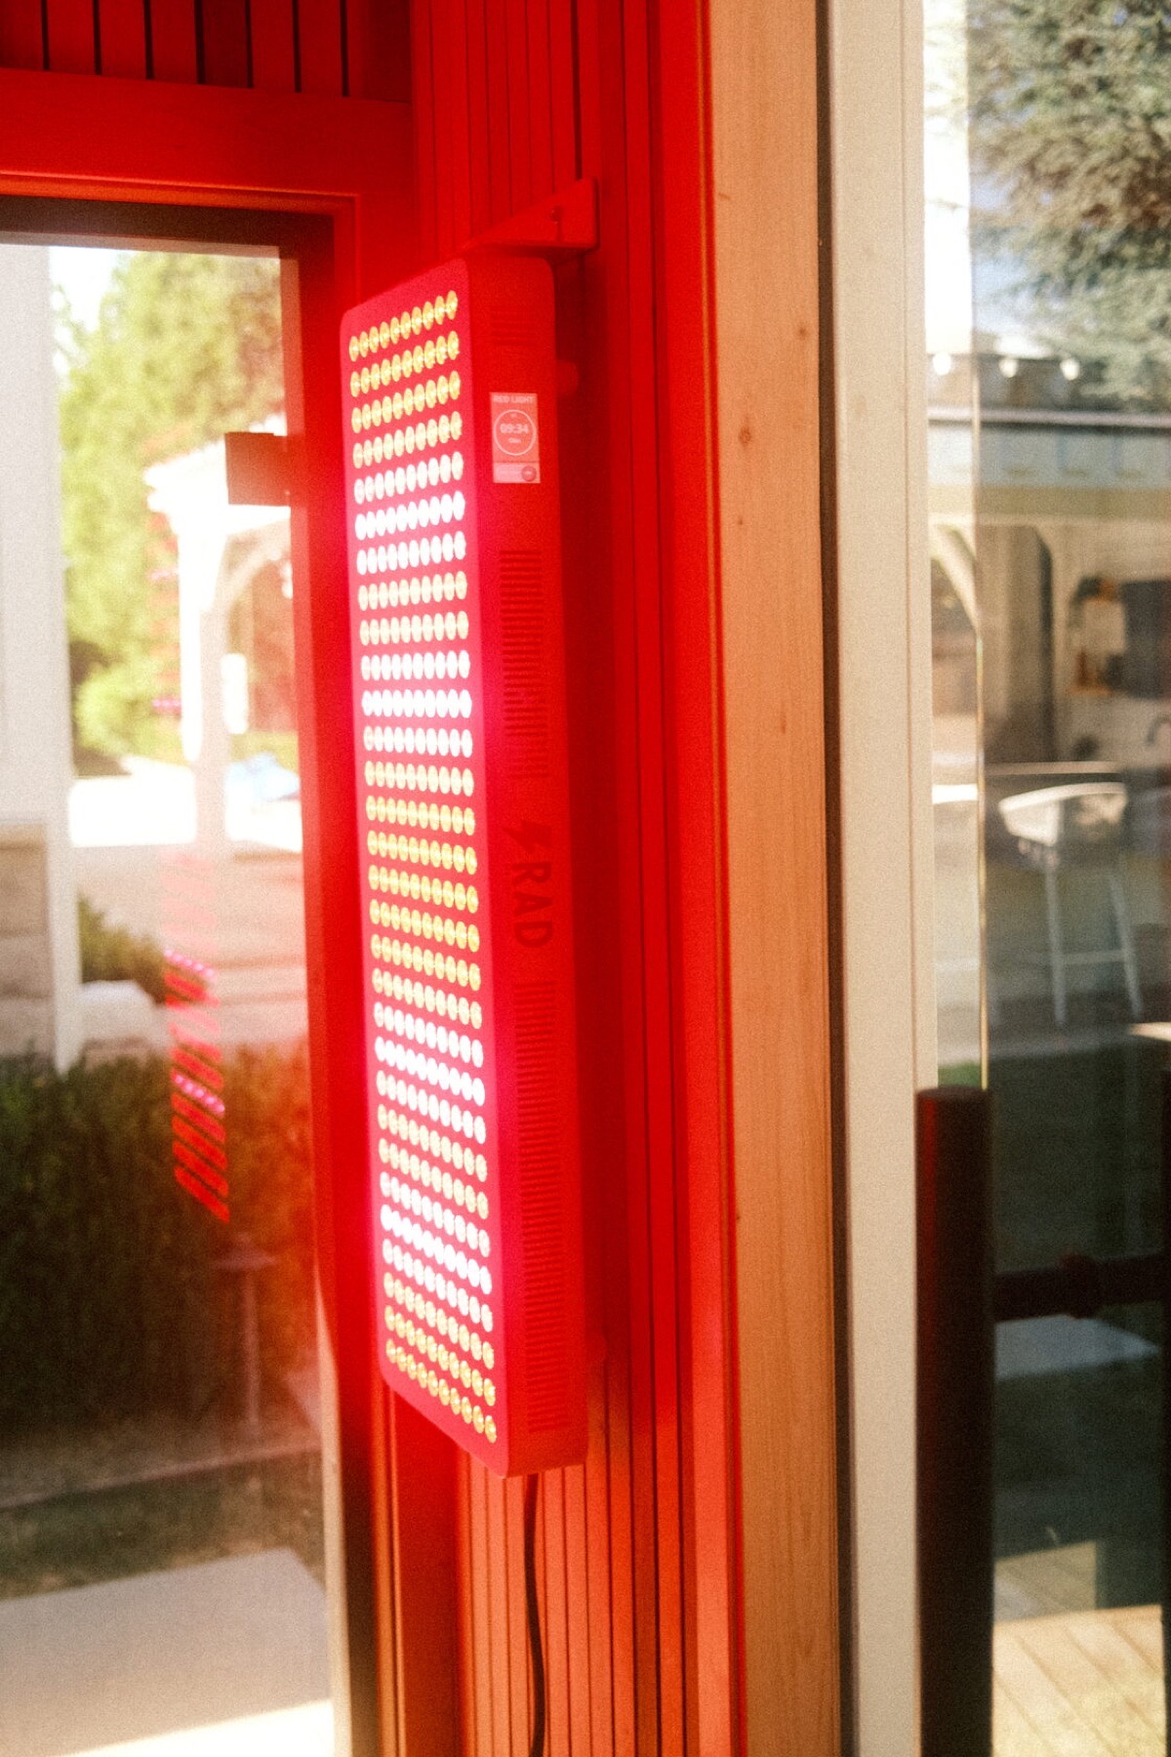
Red light therapy add-on
Red Light Therapy+$1,800
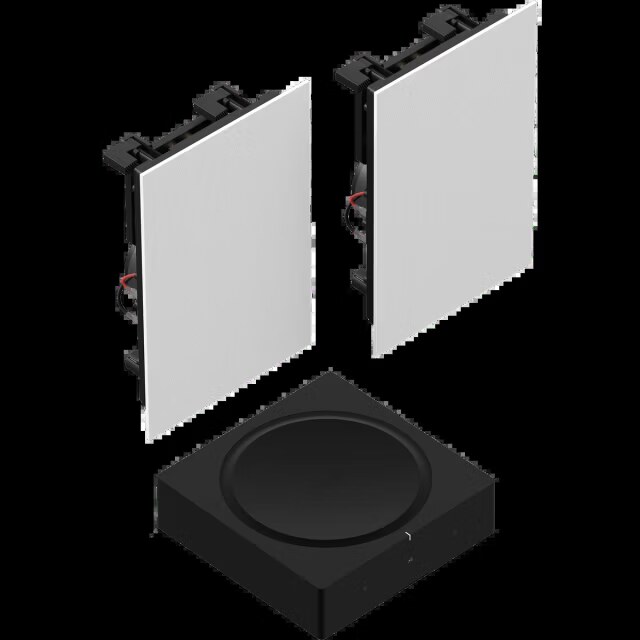
Sonos sound system add-on
Sonos Sound System+$1,800
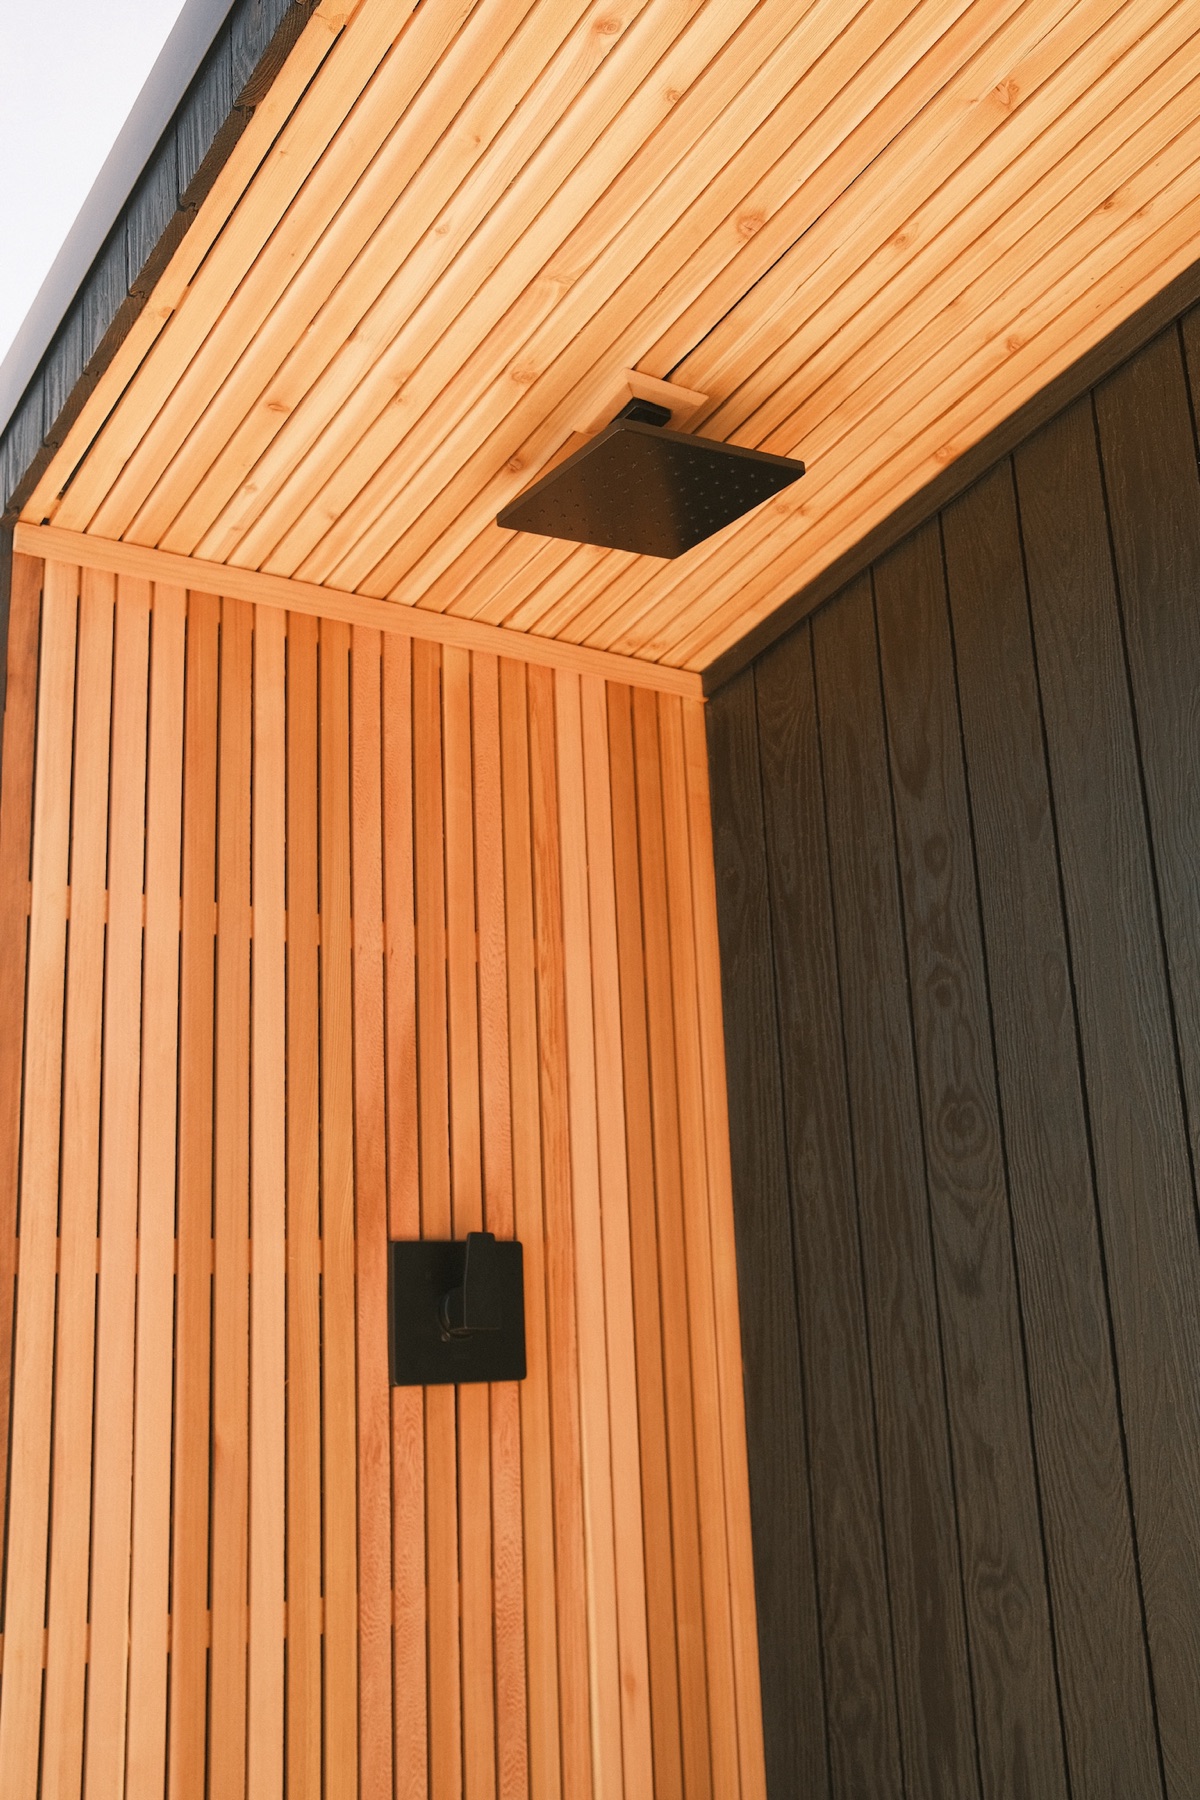
Porch shower add-on
Porch Shower+$1,800
Inside the build
Built once. Built right.

Ask what is inside the walls.

If you are comparing quotes, good. Ask who stamped the plans, and what happens to the benches in year five. Then come talk to us.

FAQ

Common questions.

Why thermally modified wood?

The moisture and sap are cooked out, so it holds its shape through decades of heat cycles instead of warping and cracking.

What is the exterior made of?

Board and batten is included; charred pine, ash, and pine are available. Each model page prices its own options.

Are the plans actually engineered?

Yes, architected and stamped by licensed professionals. These get lifted, trucked, and craned, so they are engineered for the whole journey.

How does the sauna hold heat?

Room volume, ceiling height, bench placement, ventilation, heater output, and stone mass are designed together rather than picked separately. Designing a backyard sanctuary covers siting.

Can I choose my own finishes?

Yes. Every model has a finish and add-on selector with live pricing. Start on the lineup.