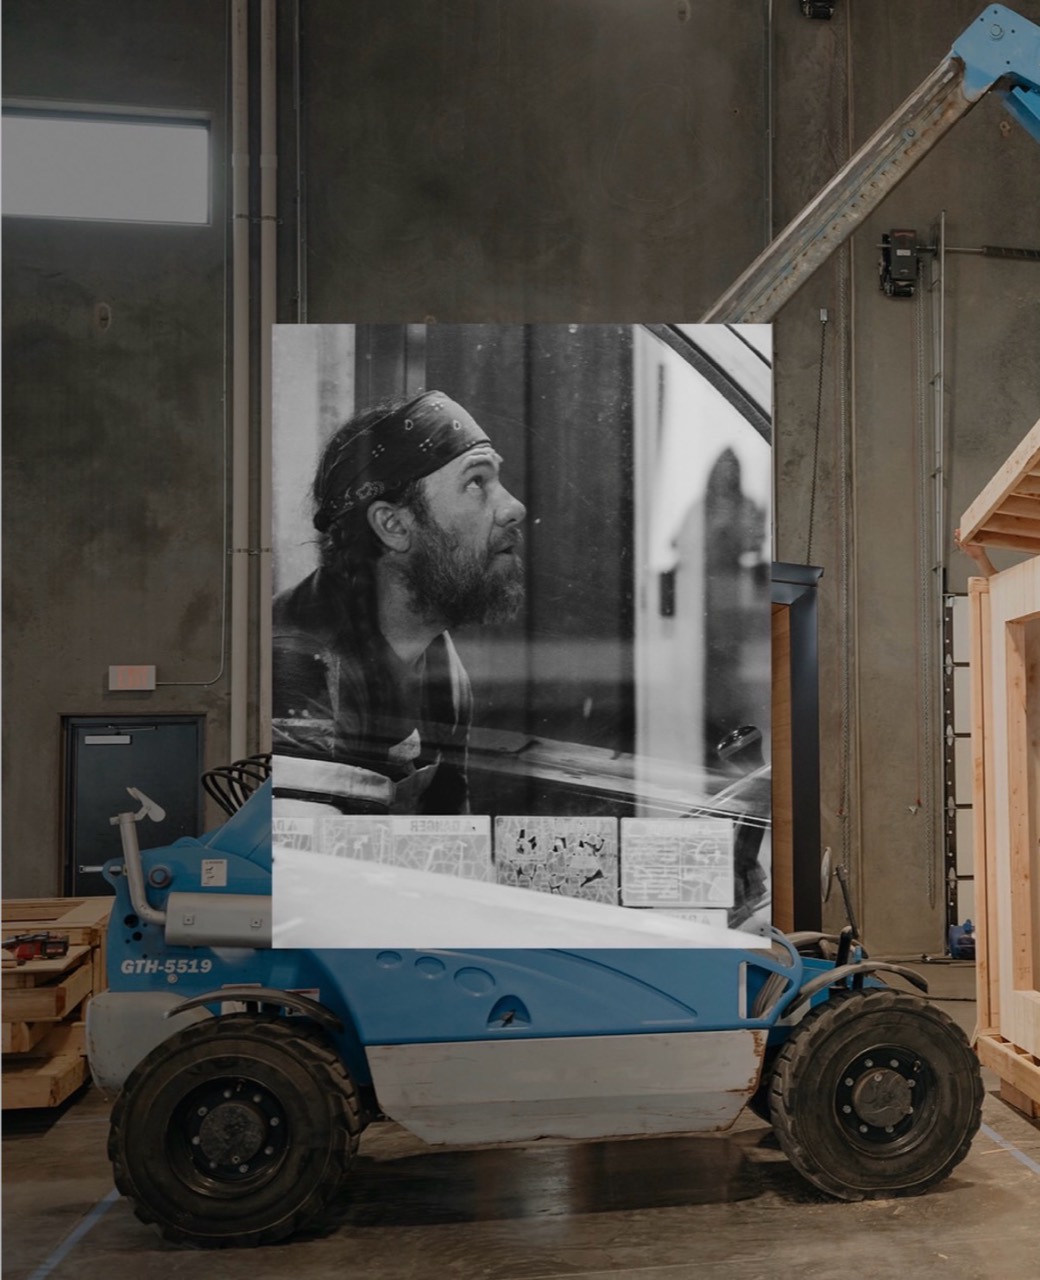
The founder’s letter
200 Saunas Later.
Don’t waste my pain.
Six years, four different approaches to building, and everything I’ve learned along the way.
I’ve spent the better part of six years building saunas.
Close to 200 spaces later, I’ve worked with mom-and-pop builders, custom home builders, tiny home manufacturers, and now commercial developers, architects, and engineers.
Every one of them taught me something different.
And looking back, I don’t think we could have built the sauna we’re building today without going through every one of those experiences.
Here’s a little of that story.
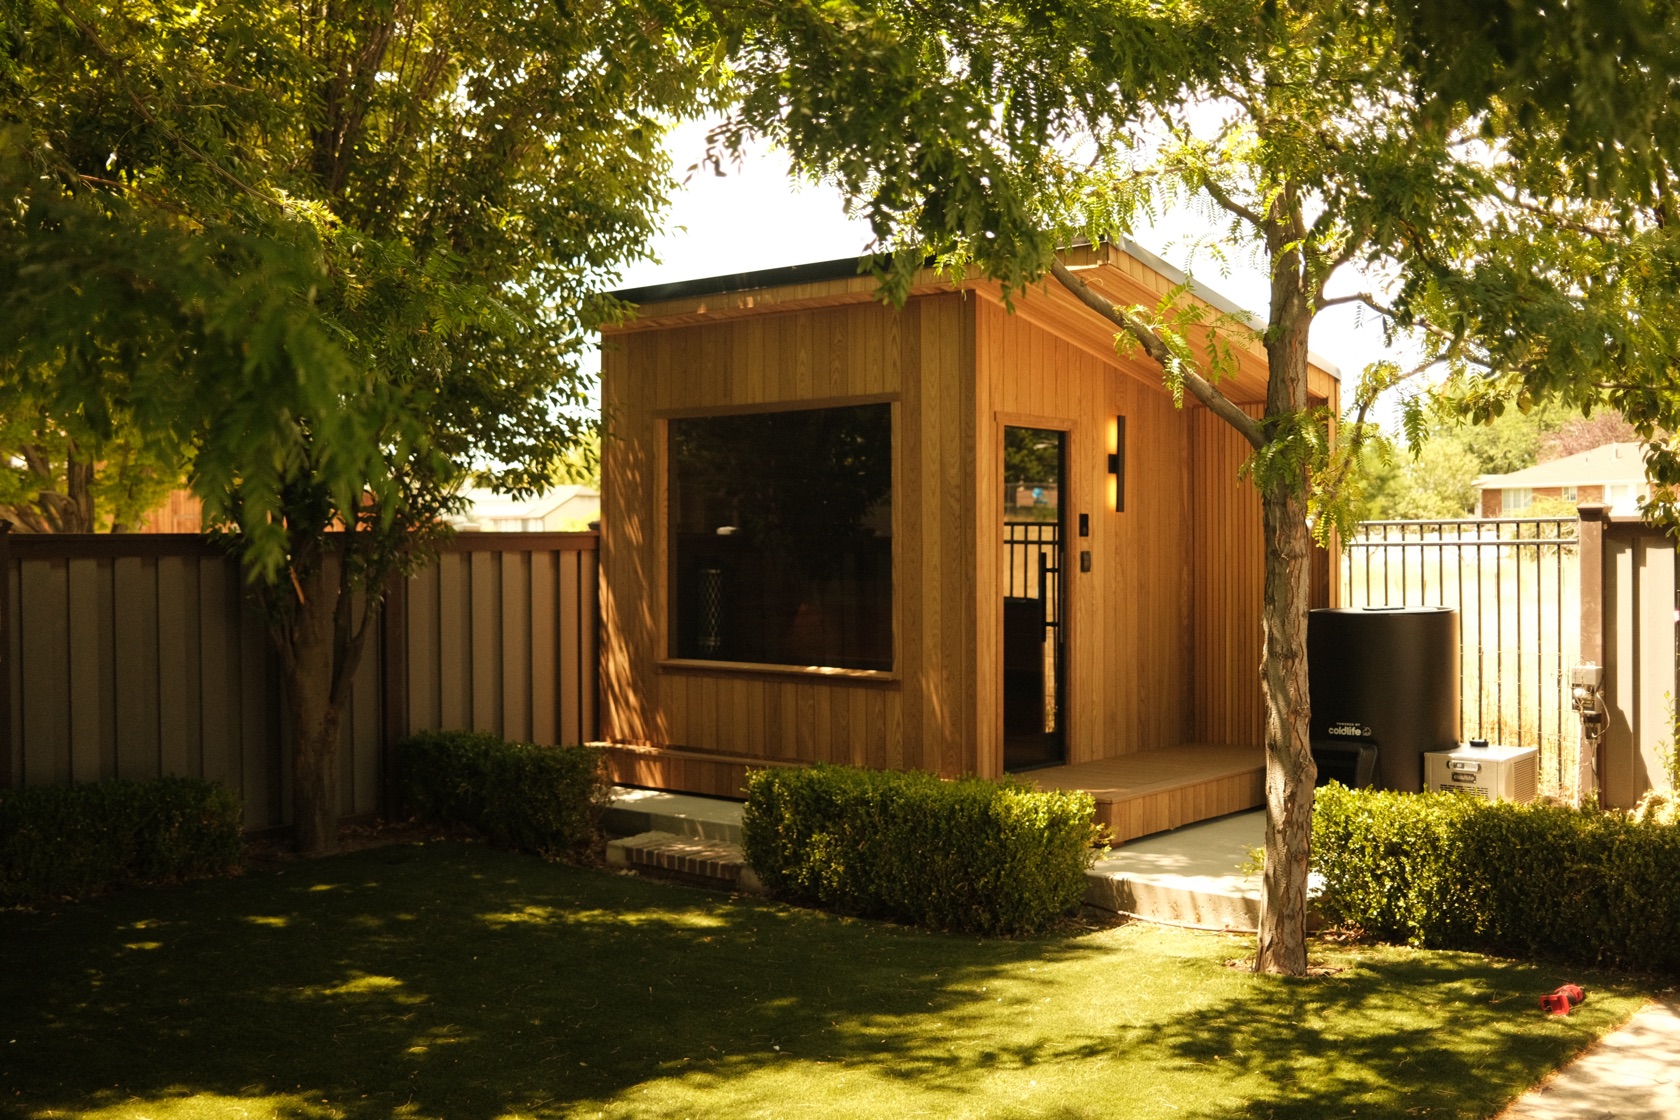
It started with a picture.
Our first sauna started with a picture of something we liked.
I took it to a local builder, and we figured out how to bring it to life. He approached it with the knowledge and experience he had, and what came out of it was a beautiful sauna.
I was proud of it.
But we were learning as we went.
Eventually, we started working with a custom home builder. His approach was different. He thought about the sauna more like a home, paying attention to construction methods, materials, and details.
The product improved.
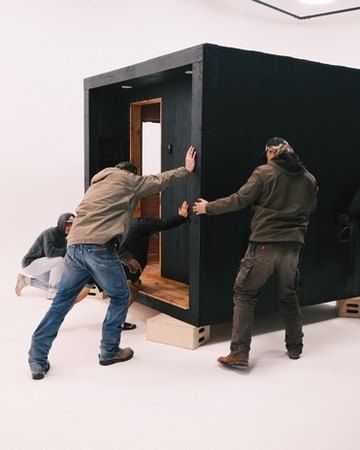
Then we started working with a tiny home manufacturer, and that’s where my understanding of modular construction really started to change.
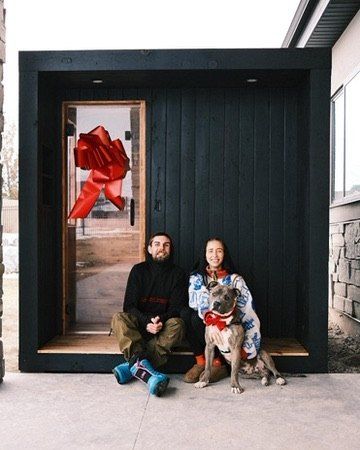
I learned a lot about ADUs, tiny homes, and what it takes to build an entire structure inside a facility, load it onto a truck, transport it across the country, and set it down in someone’s backyard.
That’s a completely different challenge than building something in place.
Wood moves. Structures flex. Foundations aren’t always perfectly level.
We learned that firsthand.
There were times we’d deliver a beautiful sauna only to find little things had shifted during transportation. A door wasn’t lining up quite right. A finish detail had moved. Something that looked perfect at the factory needed attention once it reached the customer.
And we went back and addressed those things.
Those experiences were frustrating at times, but they taught me more than I could have learned any other way.
Don’t waste my pain.
That’s become a bit of a motto for me.
After nearly six years of building, delivering, troubleshooting, and improving these spaces, I wanted to take everything we’d learned and put it into one product.
Recently, New Primitive was acquired by a family office, opening up an entirely new chapter for our company.
We now have access to architects, engineers, developers, financing, and a much deeper level of construction expertise.
For the first time, we’re approaching these spaces with more of a commercial building mindset.
And that’s changed a lot.
One of the biggest improvements we’ve made is introducing an engineered steel base.
It might not sound like the most exciting feature of a sauna, but to me, it’s one of the most important.
When we lift a sauna out of our factory, load it onto a truck, and place it in your backyard, we want that structure to maintain its integrity.
We also want to reduce the problems that can come from foundations that aren’t perfectly level.
Our new steel base is designed to provide greater rigidity during lifting and transportation, support proper installation, and help preserve those little details over the life of the structure.
We’re continuing to refine the engineering and installation requirements, but this represents a major step forward.
We’re building these more like tiny homes than traditional sauna kits.
And that’s the difference I want people to understand.
The sauna you see today is an accumulation of hundreds of lessons, many of them learned the hard way.
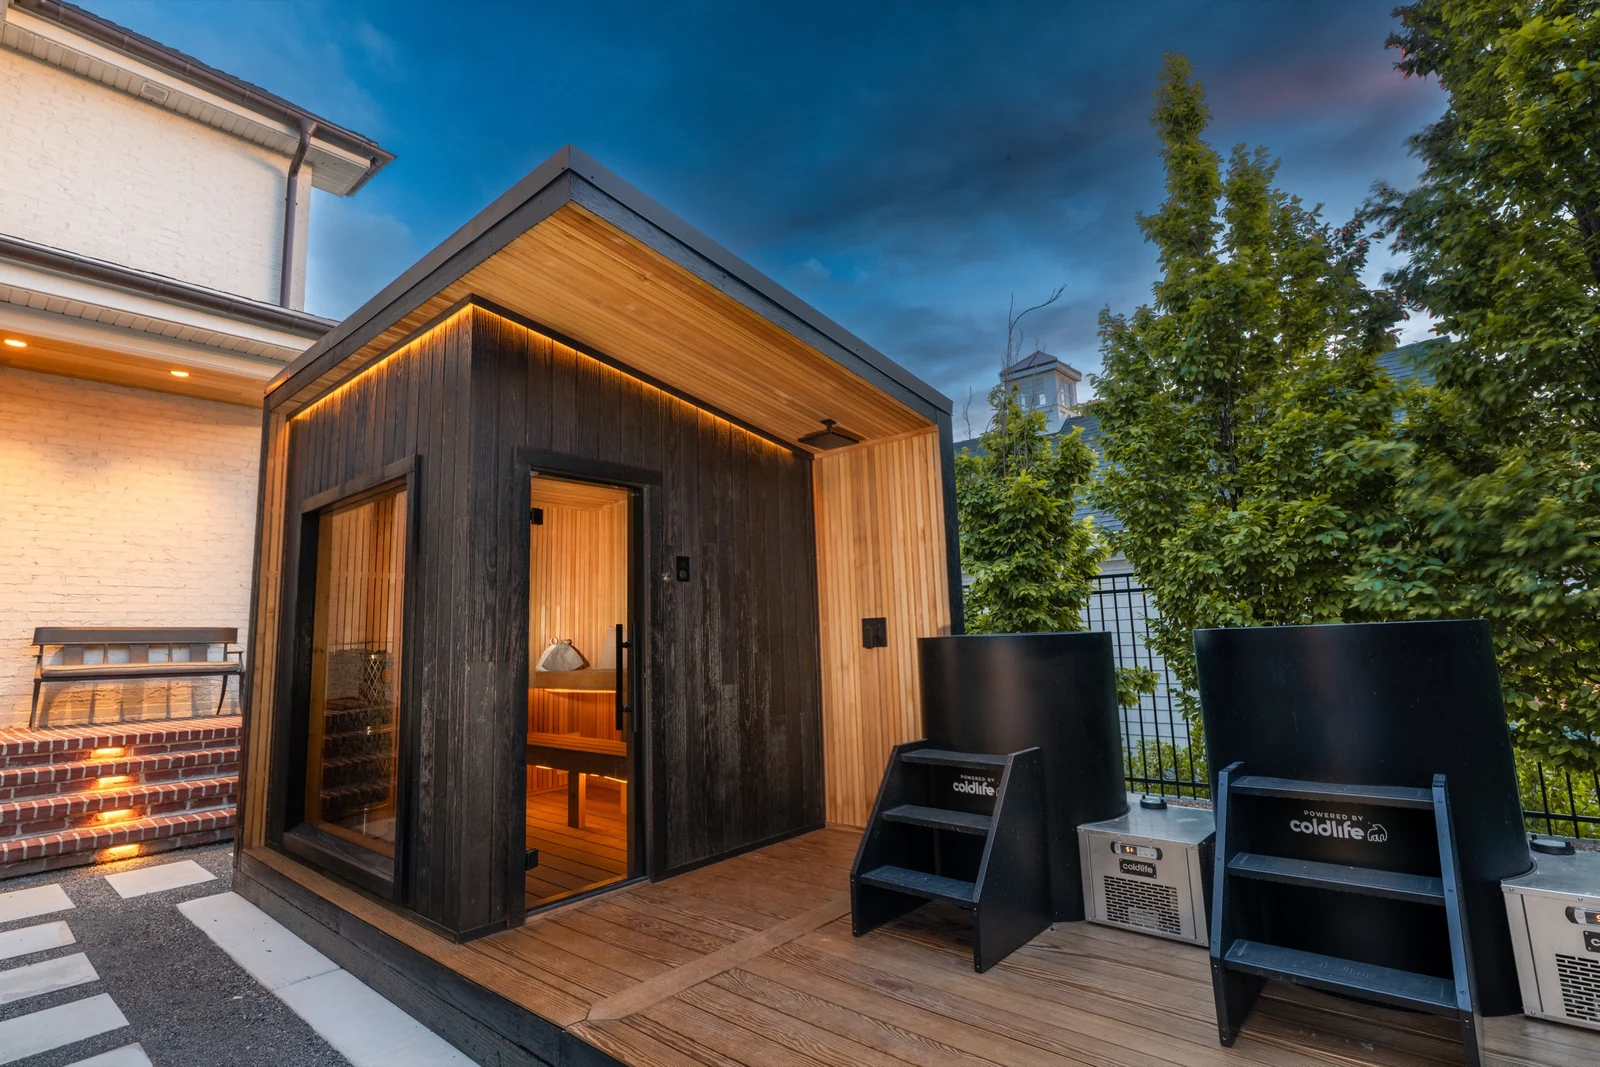
A sauna shouldn’t be an afterthought.
Something else I’ve come to believe over the years is that a sauna deserves its own space.
I don’t picture our products tucked underneath a deck or hidden in the corner of a backyard.
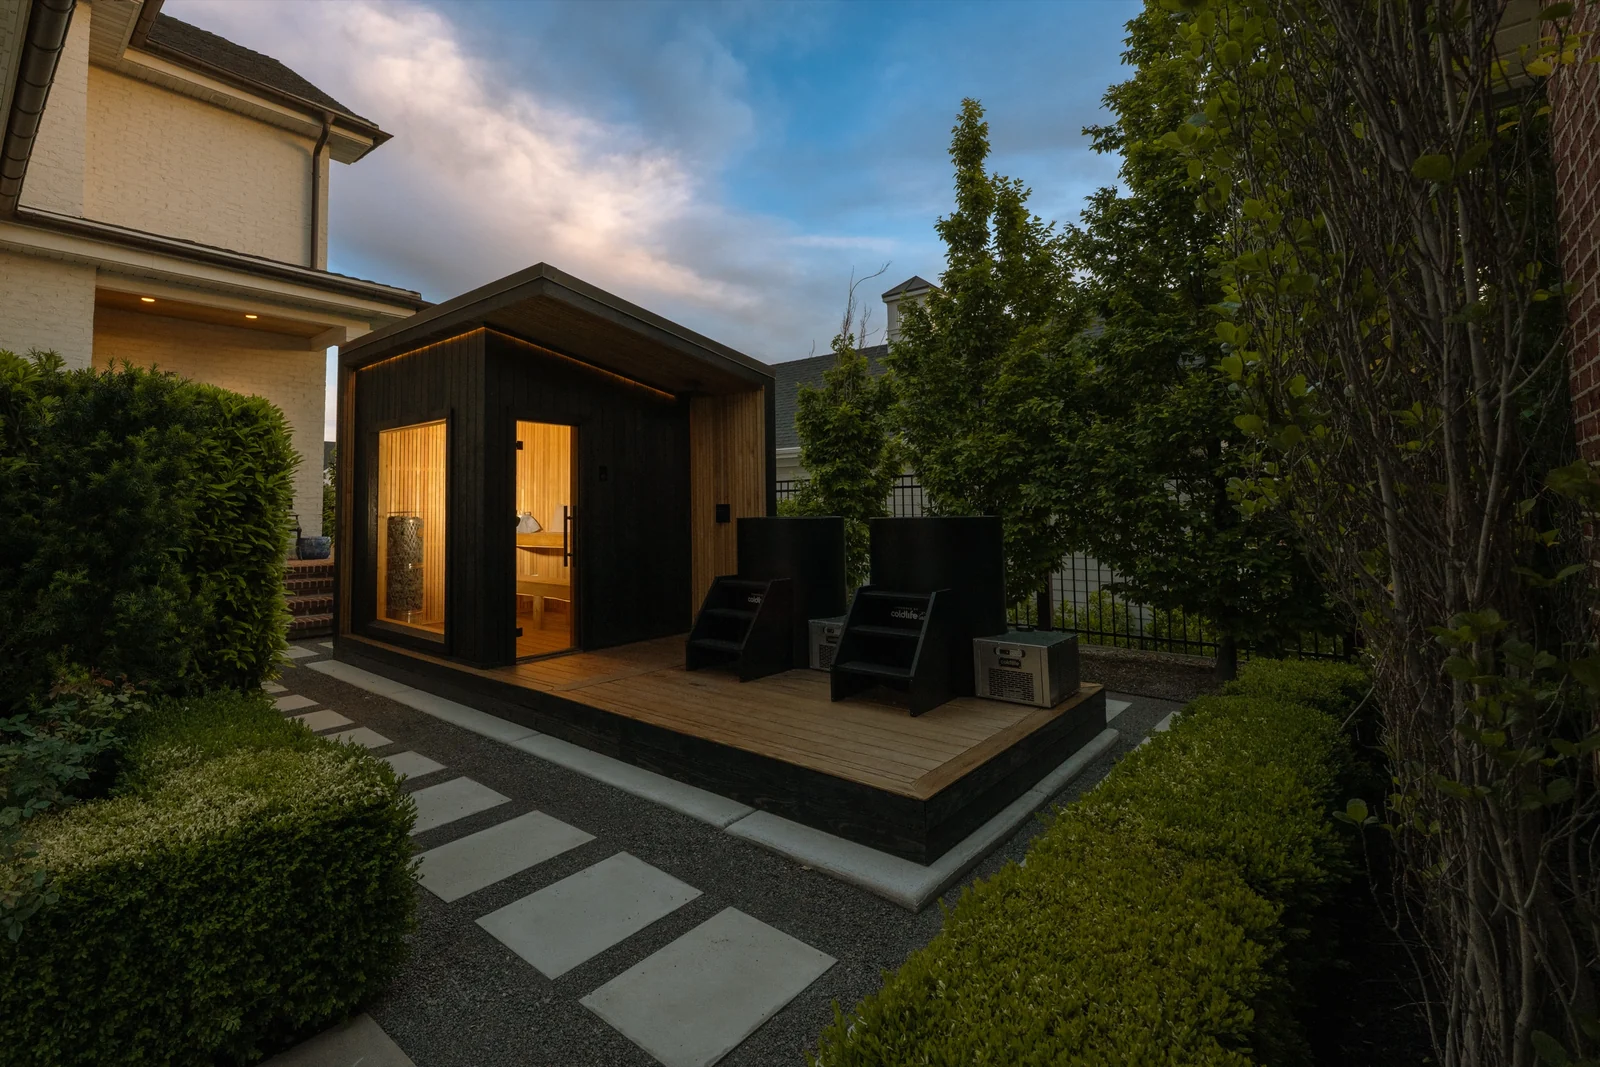
I picture them as beautiful standalone structures. Almost like a studio.
Something that adds to the architecture of your home and becomes part of the way you live.
A place you actually want to go.
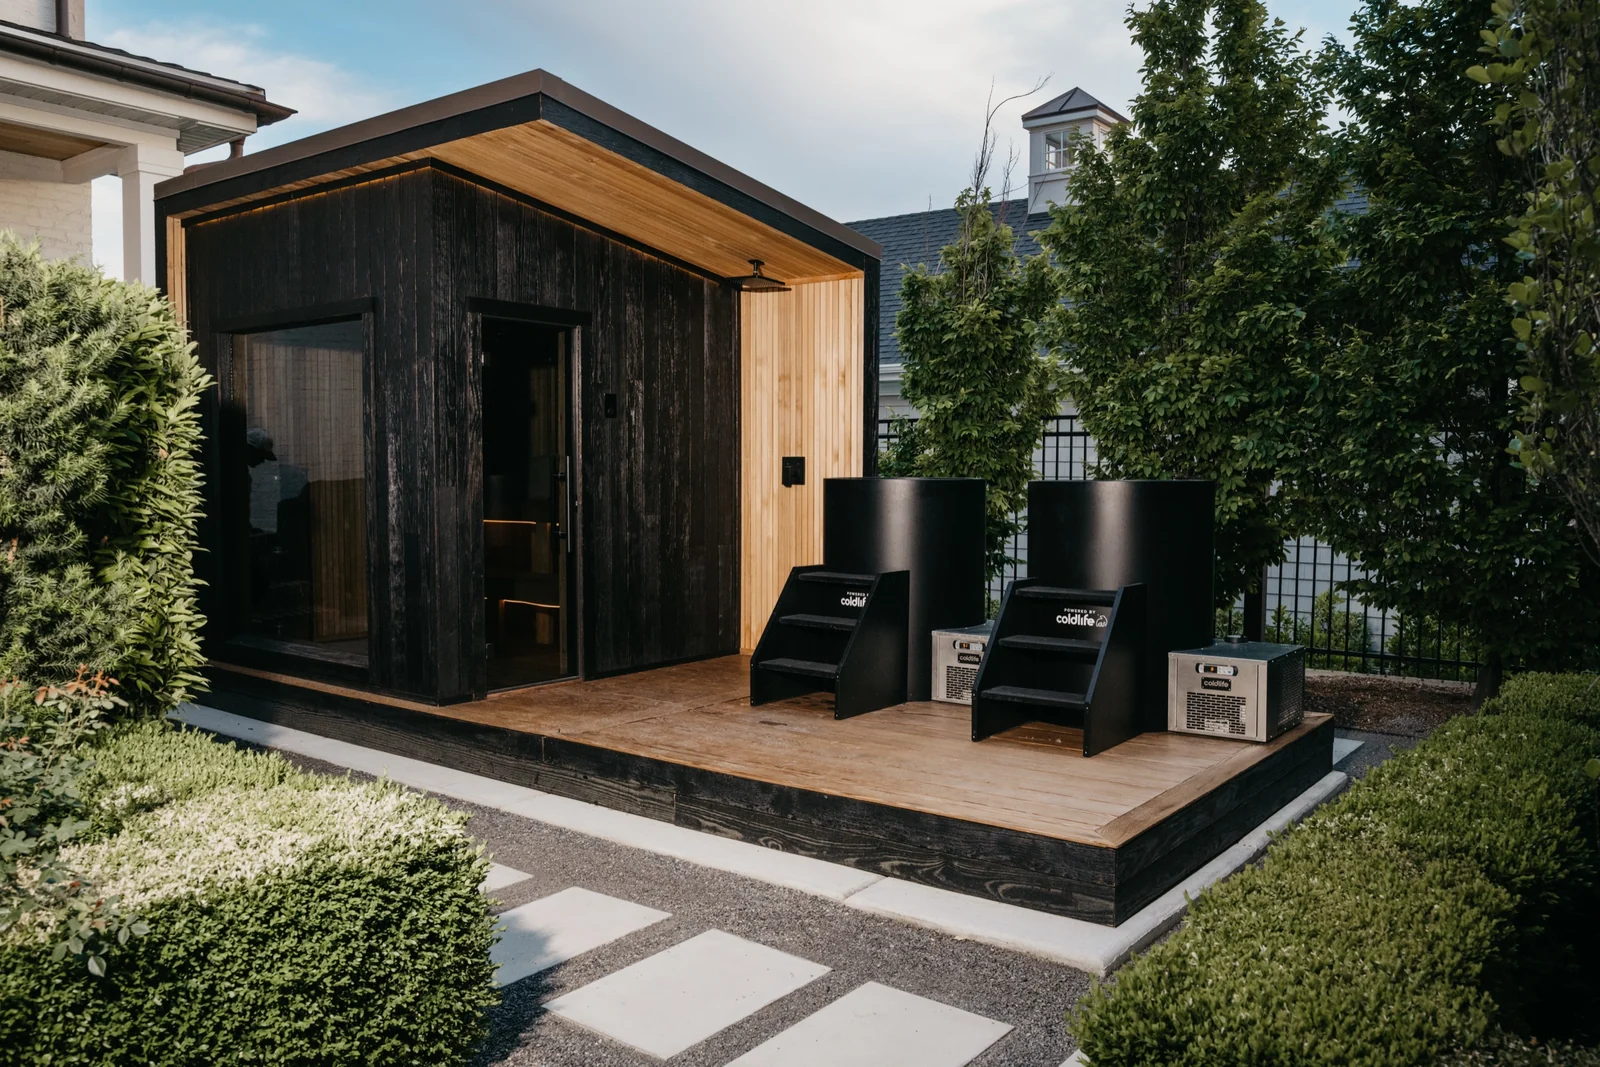
Maybe that’s first thing in the morning, before the noise of the day starts.
Maybe it’s at night, when the kids are asleep and you finally have a minute to yourself.
Or maybe it’s on a Sunday evening with your family, sitting in the heat, talking about life.
I’ve always found it interesting that people often purchase saunas for the health benefits.
But after they’ve owned one for a while, they start talking about something different.
The conversations they’re having. The time they’re spending with their spouse. The opportunity to sit quietly without a phone.
That’s the part I love most.
We live in a world where almost everything is competing for our attention.
I think there’s something pretty special about creating a space where none of that can follow you.
Just heat, a little discomfort, and an opportunity to reconnect.
Making these spaces more accessible.
One challenge we’ve had at New Primitive is that our premium products aren’t financially accessible to everyone.
We’ve invested heavily in materials, engineering, aesthetics, and craftsmanship. Those things come at a cost.
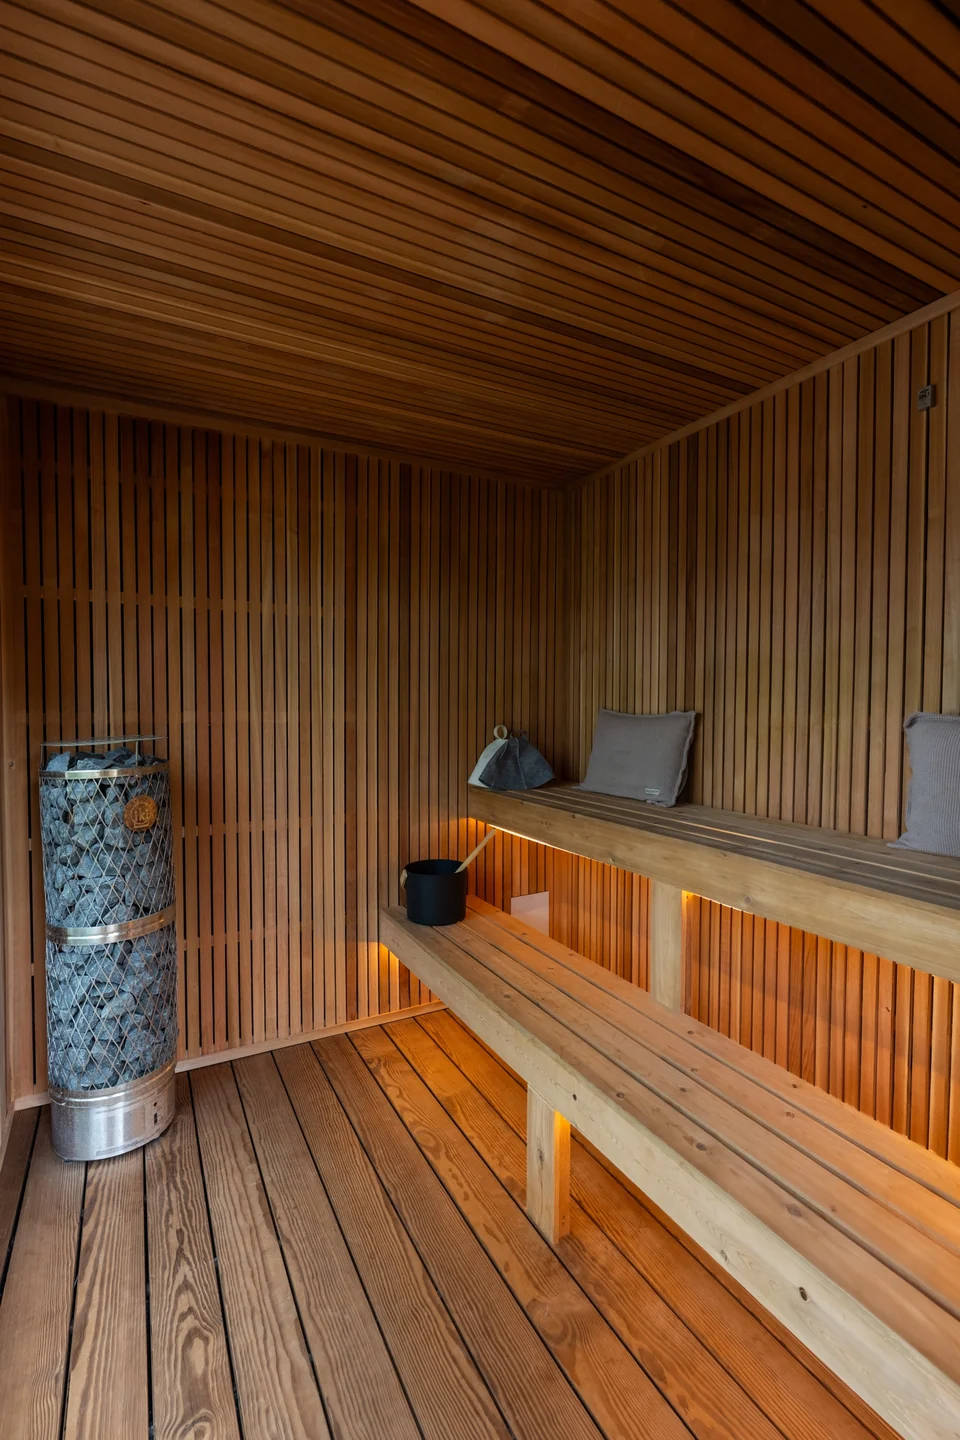
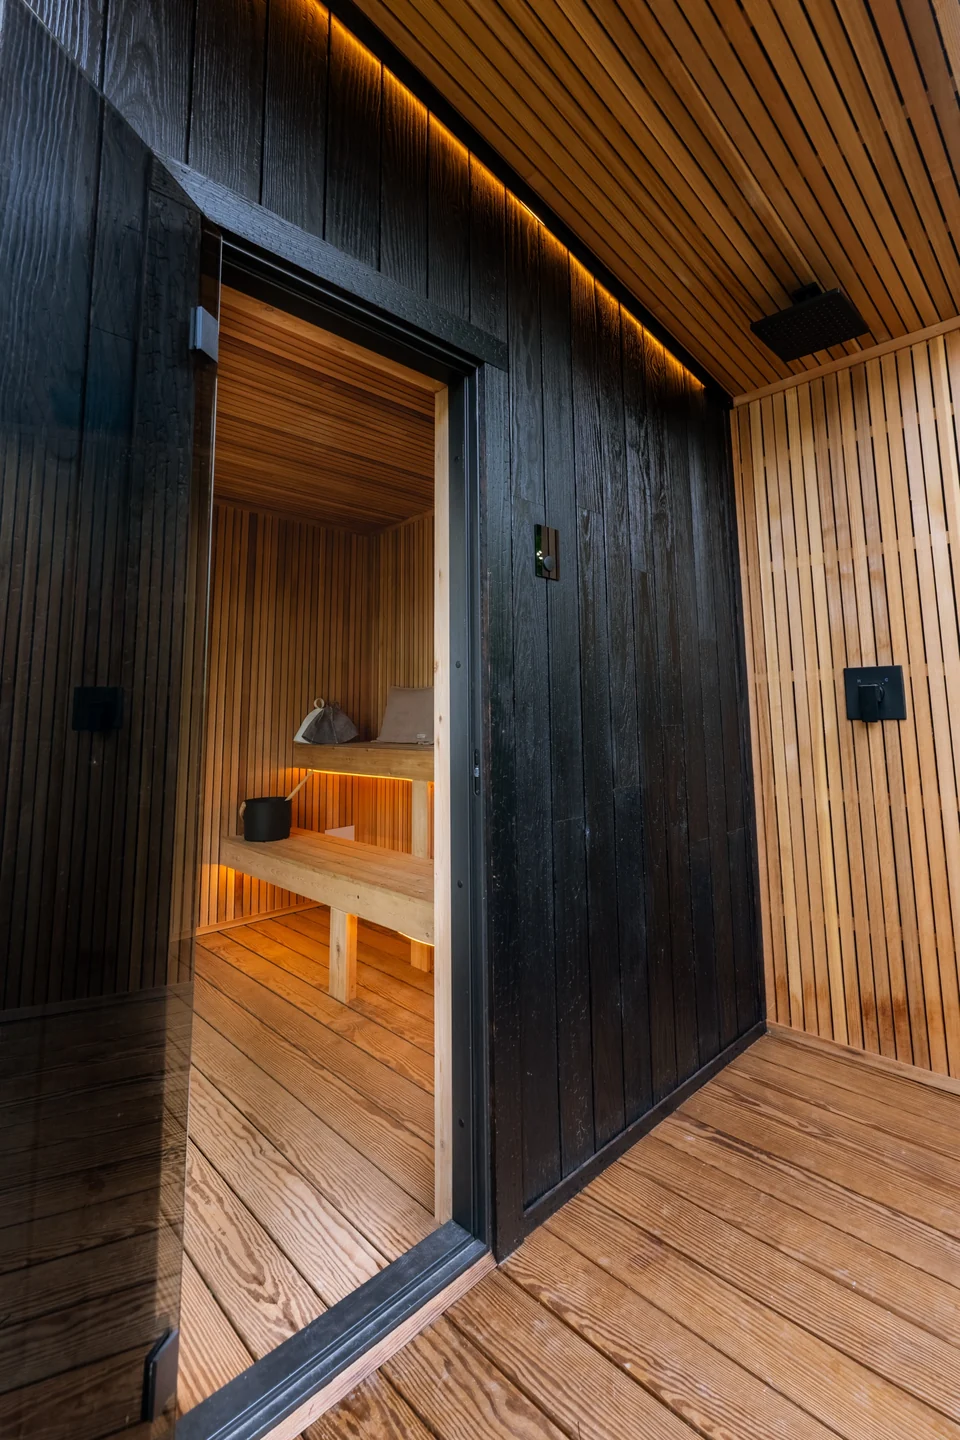
But I don’t believe a well-built sauna should only be available to a small percentage of people.
So we’re working on expanding our product offering.
We’re exploring more economical sauna models that carry forward some of the construction lessons we’ve learned, including our approach to structural rigidity and steel bases.
The goal isn’t to build something cheap.
It’s to build something better at a more accessible price.
We’re also introducing financing options to make these spaces easier to bring home.
I want more people to experience this practice without having to compromise on the things that matter most.
What’s happening at the factory?
A lot.
We recently launched ten saunas into our production queue, and we’re building ahead of schedule.
It’s exciting to see the progress we’re making as a manufacturer.
We’re creating more capacity, improving our processes, and working toward shorter turnaround times for customers.
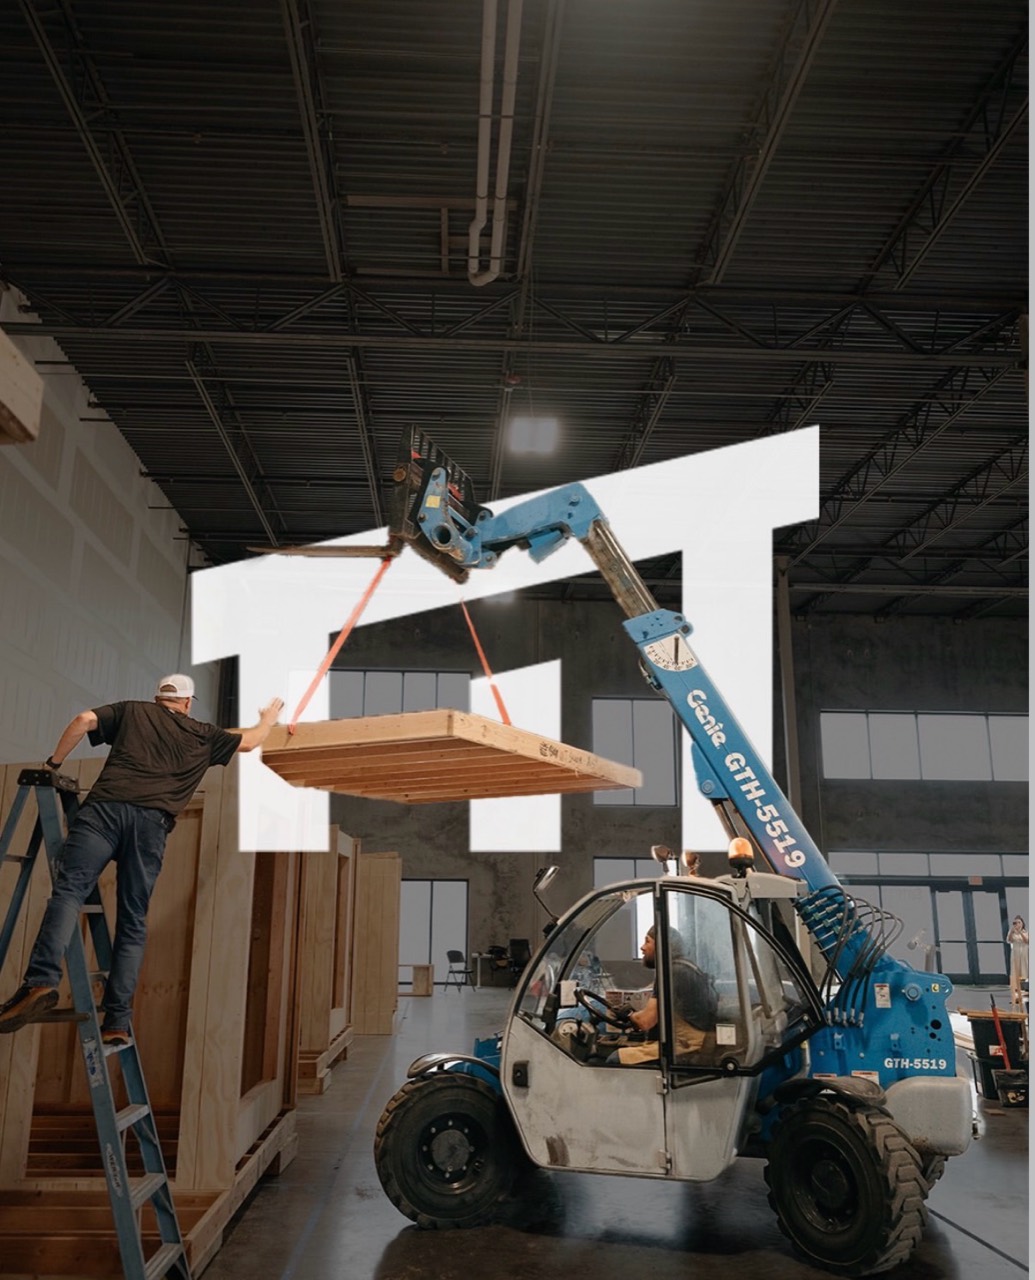
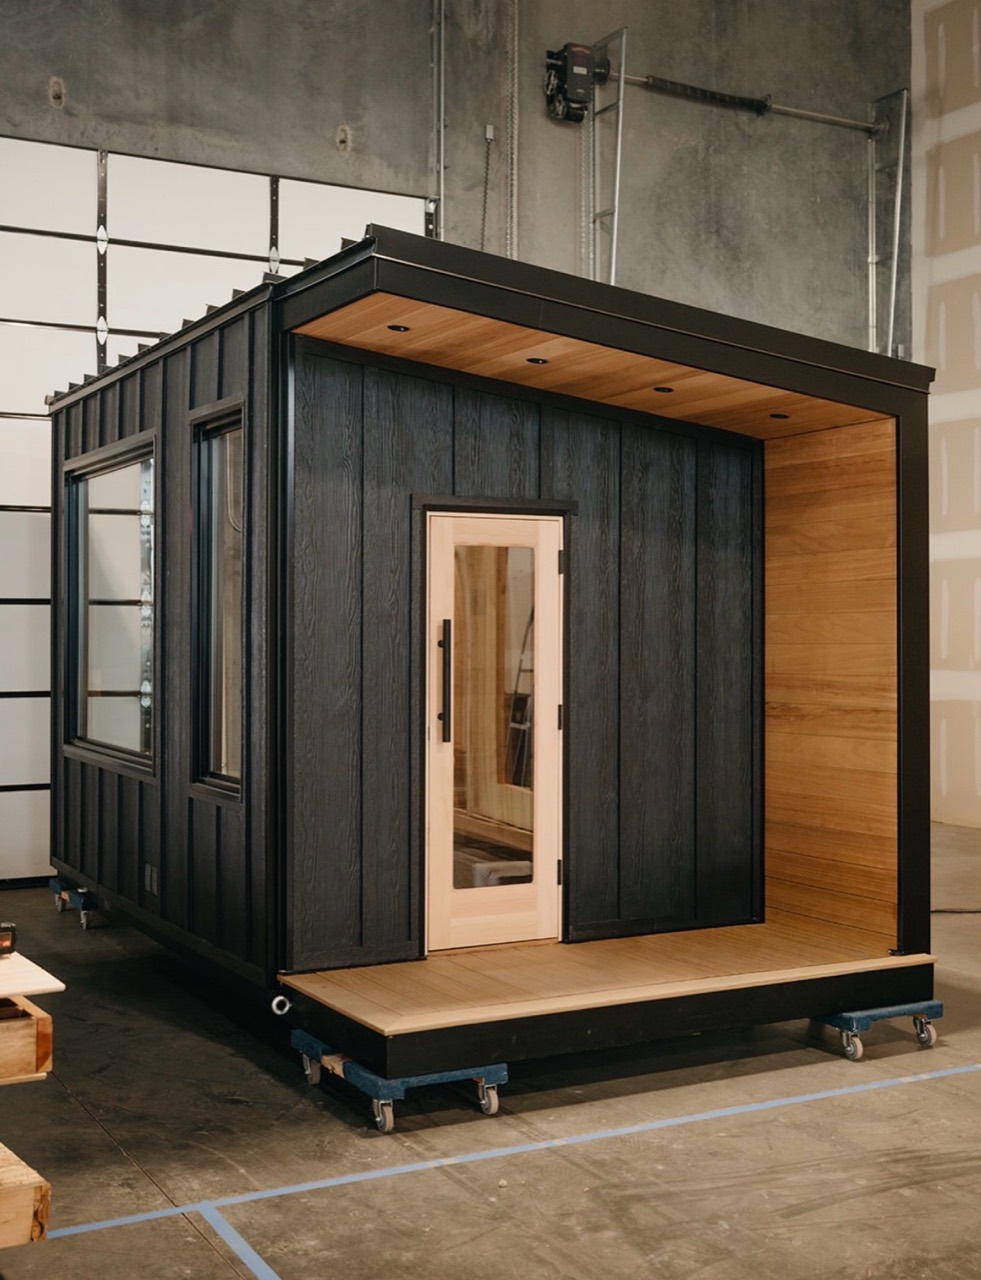
Another development I’m particularly excited about is our expansion into landscaping and complete outdoor wellness spaces.
Through a sister company, we now have the opportunity to help customers think beyond the sauna itself.
The landscape. The pathways. The cold plunge. The lighting. The entire environment.
Rather than dropping a sauna into an existing backyard and hoping it fits, we can start thinking about how the entire space should feel and function.
We’re also seeing more opportunities in commercial wellness projects, which are pushing us to refine our details even further.
There’s a lot happening behind the scenes, and I’m excited to start sharing more of it.
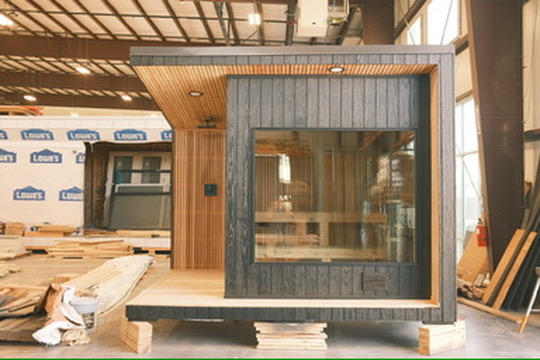
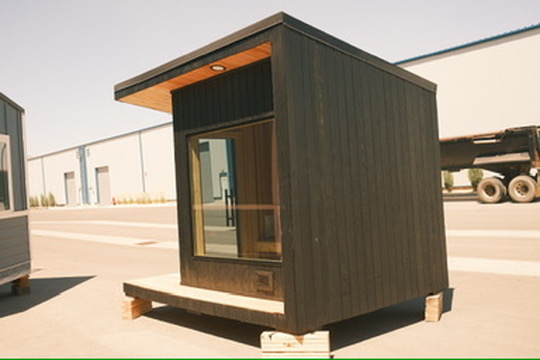
Why CANCELED?
I wanted to create something that wasn’t just another company newsletter.
Something worth opening every week.
I’ll share what’s happening in the sauna and cold plunge world, what we’re learning as builders, projects we’re working on, and people in our communities doing interesting things.
I’ll also share my own perspective on wellness, business, and the strange experience of trying to build something meaningful in a pretty noisy world.
The name CANCELED is a little tongue-in-cheek.
But there’s something behind it.
Cancel the noise. Cancel the distractions. Cancel the idea that we always need to be doing more, consuming more, and moving faster.
Maybe what we really need is a little less.
More time outside. More time with people we love. More moments where we feel like ourselves.
That’s what New Primitive is about to me.
And that’s what I hope this little publication becomes.